Skip main navigation
Off market
  • $411,800

    310 Charleston Ln, Wyomissing, PA 19610

    2beds
    2,245sqft
    SingleFamily
    Built in 1999
    2,178 Square Feet Lot
    $411,800 Zestimate®
    $183/sqft
    $2,225 Estimated rent

    Home value

    $411,800

    $391,000 - $432,000

    $2,225/mo

    Zestimate® history
    Loading
    Loading...

    Owner options

    List your home for rent

    $2,225/mo

    Rent Zestimate®

    Find your next renter with Zillow Rental Manager. Plus, with online applications, you can quickly screen prospective tenants – for free.

    Learn more

    $2,225/mo

    Rent Zestimate®

    Refinance and save

    $3,267/mo

    Est. payment

    Refinancing to a lower rate could help reduce your monthly payments and save thousands over the life of the loan.

    See today's rates

    $3,267/mo

    Est. payment

    Explore your selling options

    Work with a Zillow partner agent

    Leverage their expertise and Zillow's premium Showcase listings to get your home seen by more buyers.

    Get started

    List with your own agent

    Get your home in front of millions of buyers by listing it on Zillow.

    Learn how to do it

    Sell it yourself

    Take full control of how buyers see your home on Zillow by listing For Sale by Owner (FSBO).

    List your home

    What's special

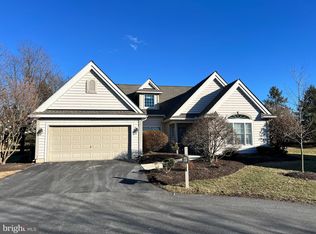
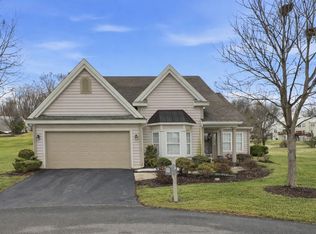
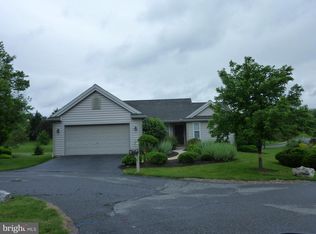
    Well-maintained, one-story living home in the sought after Villages of Spring Ridge in Wilson School District! Enter into the front door into the grand foyer with vaulted ceilings and large coat closet. The large combination living room/dining room is complete with plush carpeting, marble gas fireplace with mantle, large windows allowing for ample natural light, and chandelier in the dining area. Just off the dining area is the 20 handle eat-in kitchen complete with all white built-in appliances, double sink with garbage disposal, laminate flooring, bay window, and pantry. Open concept to the generously-sized family room continuing the laminate flooring, also offering ceiling fan, slate gas fireplace with mantle, and glass slider to large back patio where you can enjoy fair weather days with family and friends. Back inside you~ll discover the shared hallway bathroom with stall shower and 12~ tile flooring. Continue down the hallway containing a large coat and utility closet to the master bedroom. The master is a true delight boasting plush carpeting, walk-in closet, additional clothing closet, ceiling fan, and its very own master bathroom. The giant master bathroom is sure to impress with its whirlpool tub, stall shower, his & hers sinks, 12~ tile flooring, linen closet, and enclosed commode. Completing the main floor is the second spacious bedroom and access door to the built-in, 2 car garage. As if this isn~t enough, make your way to the partially finished lower level to discover the huge rec room complete with recessed lighting, dry bar, and barstool seating. An additional 12x8 finished closet/storage room with installed closet organizers is just another great feature of this home. Gas heat with built-in humidifier, gas hot water, central air, and water softener complete this wonderful one owner home!

    This property is off market, which means it's not currently listed for sale or rent on Zillow. This may be different from what's available on other websites or public sources.
    Facts & features

    Interior

    Bedrooms & bathrooms
    • Bedrooms: 2
    • Bathrooms: 2
    • Full bathrooms: 2
    Heating
    • Forced air
    Cooling
    • Central
    Appliances
    • Included: Microwave
    Features
    • Flooring: Carpet
    • Has fireplace: Yes
    Interior area
    • Total interior livable area: 2,245 sqft

    Property

    Features
    • Exterior features: Other
    Lot
    • Size: 2,178 Square Feet
    Details
    • Parcel number: 80438702950467C44

    Construction

    Type & style
    • Home type: SingleFamily
    Materials
    • steel
    Condition
    • Year built: 1999

    Community & HOA

    HOA
    • Has HOA: Yes
    • HOA fee: $496 monthly
    Location
    • Region: Wyomissing

    Financial & listing details

    • Price per square foot: $183/sqft
    • Tax assessed value: $218,200
    • Annual tax amount: $9,702

    Price history

    DateEventPrice
    3/12/2019Sold$255,000$114/sqft
    Source: Public Record Report a problem
    2/9/2019Pending sale$255,000$114/sqft
    Source: RE/MAX OF READING #PABK324482 Report a problem
    2/8/2019Listed for sale$255,000$114/sqft
    Source: RE/MAX OF READING #PABK324482 Report a problem

    Public tax history

    YearProperty taxesTax assessment
    2025$9,702 +3.9%$218,200
    2024$9,336 +5%$218,200
    2023$8,895 +2.5%$218,200
    2022$8,677 +3.6%$218,200
    2021$8,372 $218,200
    2020$8,372 +2.9%$218,200
    2019$8,134 +0.9%$218,200
    2018$8,064 +1.7%$218,200
    2017$7,928 +249%$218,200
    2016$2,271 $218,200
    2015$2,271 $218,200
    2014-- $218,200
    2013-- $218,200
    2012-- $218,200
    2011-- $218,200
    2010-- $218,200
    2009-- $218,200
    2008-- $218,200
    2007-- $218,200
    2006-- $218,200
    2005-- $218,200
    2004-- $218,200
    2003-- $218,200
    2002-- $218,200
    2000-- $218,200
    Find assessor info on the county website

    Neighborhood: Spring Ridge

    Nearby schools

    GreatSchools rating
    Get a cash offer in 3 minutes
    Find out how much your home could sell for in as little as 3 minutes with a no-obligation cash offer.
    Estimated market value
    $411,800
    Get a cash offer in 3 minutes
    Find out how much your home could sell for in as little as 3 minutes with a no-obligation cash offer.
    Estimated market value
    $411,800