Spacious, custom built Mid-century home in great condition, on quiet tree-lined street in the coveted Hill Farms neighborhood. Five bedrooms, home office, two family rooms, three full bathrooms. Sunny, south-facing living room with vaulted ceilings. Formal dining room with built-ins and nice screen porch with vinyl sliding windows. Large, private backyard. Replacement windows, six year old roof. Built in cabinetry throughout including a custom built sewing station. Trees recently trimmed. Feeds into Van Hise, Hamilton and West. Close to Hill Farms pool. Excellent location 10 minutes to downtown, UW campus and hospitals.
Offer-show
Price cut: $36K (9/15)
$799,000
310 Cheyenne Trl, Madison, WI 53705
5beds
3,112sqft
Single Family Residence
Built in 1963
0.27 Acres Lot
$781,100 Zestimate®
$257/sqft
$-- HOA
What's special
- --
- on Zillow
- 878
- views
- 40
- saves
Zillow last checked:
Listing updated:
Listed by:
Mary Whitcomb,
Compass Real Estate Wisconsin,
Maddie Richgels,
Compass Real Estate Wisconsin
Source: SCWMLS,MLS#: 2031513
Facts & features
Interior
Bedrooms & bathrooms
- Bedrooms: 5
- Bathrooms: 3
- Full bathrooms: 3
Primary bedroom
- Level: Upper
- Area: 192
- Dimensions: 12 x 16
Bedroom 2
- Level: Upper
- Area: 132
- Dimensions: 11 x 12
Bedroom 3
- Level: Upper
- Area: 121
- Dimensions: 11 x 11
Bedroom 4
- Level: Upper
- Area: 144
- Dimensions: 12 x 12
Bedroom 5
- Level: Lower
- Area: 121
- Dimensions: 11 x 11
Dining room
- Level: Main
- Area: 195
- Dimensions: 13 x 15
Family room
- Area: 345
- Dimensions: 15 x 23
Kitchen
- Features: Range/Oven, Refrigerator, Dishwasher, Microwave
- Level: Main
- Area: 260
- Dimensions: 13 x 20
Living room
- Level: Main
- Area: 280
- Dimensions: 14 x 20
Heating
- Forced Air
Cooling
- Central Air
Appliances
- Included: Washer, Dryer, Water Softener Included
- Laundry: Lower Level
Features
- At Least 1 tub, Internet- Fiber available, Den/Office, Rec Room
- Basement: Full,Full Size Windows/Exposed,Partially Finished,Radon Mitigation System
- Number of fireplaces: 1
- Fireplace features: 1 fireplace, Gas
Interior area
- Total structure area: 3,112
- Total interior livable area: 3,112 sqft
- Finished area above ground: 1,960
Property
Parking
- Total spaces: 2
- Parking features: 2 car
- Garage spaces: 2
- Has uncovered spaces: Yes
Features
- Levels: Two
- Stories: 2
- Patio & porch: Patio
Lot
- Size: 0.27 Acres
- Features: Near Public Transit
Details
- Parcel number: 070919413149
- Zoning: SR-C1
Construction
Type & style
- Home type: SingleFamily
- Architectural style: Other
- Property subtype: Single Family Residence
Materials
- Aluminum Siding
- Foundation: Poured concrete foundatn
Condition
- Year built: 1963
Utilities & green energy
- Sewer: Public Sewer
- Water: Public
- Utilities for property: Cable Available
Community & HOA
Community
- Subdivision: Hill Farms
Location
- Region: Madison
Financial & listing details
- Price per square foot: $257/sqft
- Tax assessed value: $791,400
- Annual tax amount: $14,110
- Date on market: 8/28/2026
- Inclusions: Range, refrigerator, dishwasher, microwave, washer dryer, water softener, all window coverings
- Exclusions: Seller's property
Estimated market value
$781,100
$742,000 - $820,000
$3,540/mo
Price history
| Date | Event | Price |
|---|---|---|
| 9/15/2026 | Price change | $799,000-4.3%$257/sqft |
Source: SCWMLS #2031513 Report a problem | ||
| 9/1/2026 | Listed for sale | $835,000$268/sqft |
Source: SCWMLS #2031513 Report a problem | ||
Public tax history
| Year | Property taxes | Tax assessment |
|---|---|---|
| 2024 | $14,051 +4% | $717,800 +7% |
| 2023 | $13,515 | $670,800 +16% |
| 2022 | -- | $578,300 +13.5% |
| 2021 | -- | $509,500 +3.5% |
| 2020 | -- | $492,300 +3% |
| 2019 | $9,888 | $478,000 +6% |
| 2018 | $9,888 +0.9% | $450,900 +5% |
| 2017 | $9,800 +7.2% | $429,400 +8% |
| 2016 | $9,141 0% | $397,600 +3% |
| 2014 | $9,142 +16.2% | $386,000 +5% |
| 2013 | $7,868 -7.9% | $367,600 +2% |
| 2012 | $8,540 +8.5% | $360,400 +3.2% |
| 2011 | $7,868 +3.6% | $349,200 |
| 2010 | $7,597 +5.9% | $349,200 -2% |
| 2009 | $7,174 +5.4% | $356,300 |
| 2008 | $6,810 -1.3% | $356,300 |
| 2007 | $6,898 +0.3% | $356,300 +0.4% |
| 2006 | $6,876 +0.2% | $354,900 +6% |
| 2005 | $6,861 +1.1% | $334,800 +8% |
| 2004 | $6,786 +2.7% | $310,000 |
| 2003 | $6,609 +6.6% | $310,000 +15.6% |
| 2002 | $6,198 +1.2% | $268,200 +6% |
| 2001 | $6,126 +6.8% | $253,000 +10% |
| 2000 | $5,736 | $230,000 |
Find assessor info on the county website
Monthly payment
Est. payment
Payment breakdown
Explore the cost of this home by adjusting the details. Changes won't be saved.Climate risks
Neighborhood: Hill Farms, University Neighborh
Nearby schools
Schools provided by the listing agent
- Elementary: Van Hise
- Middle: Hamilton
- High: West
- District: Madison
Source: SCWMLS. This data may not be complete. We recommend contacting the local school district to confirm school assignments for this home.
Similar homes
- $699,9004 bd3 ba2.3k sqft101 Carillon Dr, Madison, WI 53705For Sale
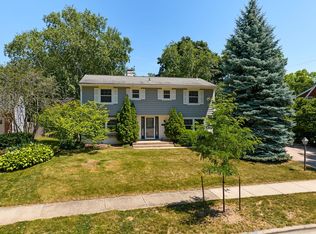 MLS ID #2027392, Kelli Baron. SCWMLS
 - $849,9004 bd4 ba3.9k sqft5 Wood Crest Ct, Madison, WI 53705For Sale
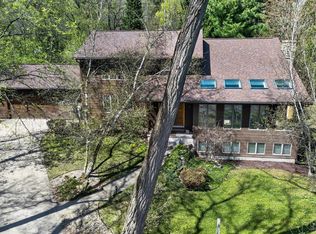 MLS ID #2021166, Kristin Shields. SCWMLS
 - $799,0004 bd3 ba2.8k sqft7116 Applewood Dr, Madison, WI 53719For Sale
 MLS ID #2029049, Jason Berning. SCWMLS
 - $739,0005 bd4 ba3.2k sqft7313 Longmeadow Rd, Madison, WI 53717For Sale
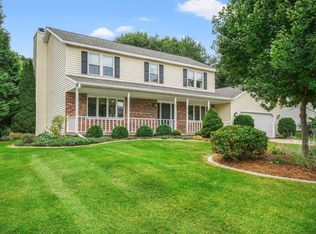 MLS ID #2032816, Paul Haviland. SCWMLS
