Skip main navigation
Closed
  • $640,000

    310 Chipili Dr, Northbrook, IL 60062

    3beds
    1,433sqft
    Single Family Residence
    Built in 1954
    7,534.1 Square Feet Lot
    $640,600 Zestimate®
    $447/sqft
    $3,627 Estimated rent

    Home value

    $640,600

    $583,000 - $705,000

    $3,627/mo

    Zestimate® history
    Loading
    Loading...

    Owner options

    List your home for rent

    $3,627/mo

    Rent Zestimate®

    Find your next renter with Zillow Rental Manager. Plus, with online applications, you can quickly screen prospective tenants – for free.

    Learn more

    $3,627/mo

    Rent Zestimate®

    Refinance and save

    $4,501/mo

    Est. payment

    Refinancing to a lower rate could help reduce your monthly payments and save thousands over the life of the loan.

    See today's rates

    $4,501/mo

    Est. payment

    Explore your selling options

    Work with a Zillow partner agent

    Leverage their expertise and Zillow's premium Showcase listings to get your home seen by more buyers.

    Get started

    List with your own agent

    Get your home in front of millions of buyers by listing it on Zillow.

    Learn how to do it

    Sell it yourself

    Take full control of how buyers see your home on Zillow by listing For Sale by Owner (FSBO).

    List your home

    What's special

    Center islandAbundant natural lightInviting split-level floor planInviting open-concept livingPrivate quiet streetAccess to the back-patioSpacious rooms
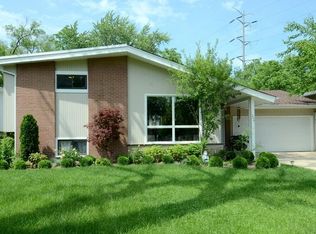
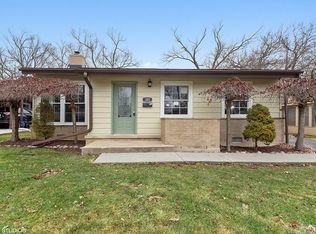
    Just listed! Fall in love with this beautifully updated 3 bedroom, 2 bath home tucked away on a private, quiet street! Step into a gracious foyer with new tile floors and hardwood floors throughout the first and second levels. The inviting split-level floor plan offers inviting open-concept living, spacious rooms, and thoughtful updates throughout! The living room offers exceptional ceiling height and abundant natural light, seamlessly flowing into the dining area with perfect for entertaining and gathering. You will love the beautifully gut-renovated kitchen (2024) featuring all new cabinetry, a center island, new stainless steel appliances, plus a built-in coffee bar with beverage refrigerator. Do not miss the family room overlooking the large backyard and access to the back-patio. Upstairs, enjoy 3 gracious bedrooms with private closets, along with a renovated shared hall bath featuring a dual-sink vanity and shower/tub combo. The lower level offers a large recreation room filled with natural light - perfect as additional living space, rec room, home office, gym, or anything you wish! Completing the lower level is a second renovated full bath with shower and a spacious laundry room with additional storage. Outside, enjoy an attached 1-car garage and extra-wide driveway for additional parking. The fenced backyard features a patio, built-in firepit, and storage shed, perfect for relaxing or entertaining outdoors. This home has been beautifully and thoughtfully updated throughout, located near the Chicago Botanic Garden, Northbrook restaurants, schools, parks, and so much more. You will love where you live! Showings begin on Thursday, 5/21.

    Zillow last checked:

    Listing updated:

    Listing courtesy of:

    Frank Capitanini 847-446-9600,

    Compass

    Bought with:

    Jane Lee

    RE/MAX Top Performers

    Source: MRED as distributed by MLS GRID,MLS#: 12650873MLS Logo

    Facts & features

    Interior

    Bedrooms & bathrooms
    • Bedrooms: 3
    • Bathrooms: 2
    • Full bathrooms: 2
    Primary bedroom
    • Features: Flooring (Hardwood), Window Treatments (Blinds)
    • Level: Second
    • Area: 165 Square Feet
    • Dimensions: 15X11
    Bedroom 2
    • Features: Flooring (Hardwood)
    • Level: Second
    • Area: 108 Square Feet
    • Dimensions: 12X9
    Bedroom 3
    • Features: Flooring (Hardwood)
    • Level: Second
    • Area: 130 Square Feet
    • Dimensions: 10X13
    Dining room
    • Features: Flooring (Hardwood)
    • Level: Main
    • Area: 180 Square Feet
    • Dimensions: 18X10
    Family room
    • Features: Flooring (Other)
    • Level: Main
    • Area: 238 Square Feet
    • Dimensions: 17X14
    Kitchen
    • Features: Kitchen (Island, Updated Kitchen), Flooring (Hardwood)
    • Level: Main
    • Area: 180 Square Feet
    • Dimensions: 18X10
    Laundry
    • Features: Flooring (Other)
    • Level: Basement
    • Area: 120 Square Feet
    • Dimensions: 8X15
    Living room
    • Features: Flooring (Hardwood), Window Treatments (Curtains/Drapes)
    • Level: Main
    • Area: 180 Square Feet
    • Dimensions: 12X15
    Recreation room
    • Features: Flooring (Other)
    • Level: Basement
    • Area: 260 Square Feet
    • Dimensions: 13X20
    Heating
    • Natural Gas
    Cooling
    • Central Air
    Appliances
    • Included: Double Oven, Microwave, Dishwasher, Refrigerator, Washer, Dryer, Disposal, Stainless Steel Appliance(s), Wine Refrigerator, Cooktop, Range Hood
    • Laundry: Sink
    Features
    • Open Floorplan
    • Flooring: Hardwood
    • Windows: Drapes
    • Basement: Finished,Full
    Interior area
    • Total structure area: 0
    • Total interior livable area: 1,433 sqft

    Property

    Parking
    • Total spaces: 3
    • Parking features: Concrete, Yes, Garage Owned, Attached, Driveway, Owned, Garage
    • Attached garage spaces: 1
    • Has uncovered spaces: Yes
    Accessibility
    • Accessibility features: No Disability Access
    Features
    • Patio & porch: Patio
    • Exterior features: Fire Pit
    • Fencing: Fenced
    Lot
    • Size: 7,534 sqft
    • Dimensions: 57.25x131.6
    Details
    • Parcel number: 04123020310000
    • Special conditions: None

    Construction

    Type & style
    • Home type: SingleFamily
    • Property subtype: Single Family Residence
    Materials
    • Brick, Other
    • Roof: Asphalt
    Condition
    • New construction: No
    • Year built: 1954

    Utilities & green energy

    • Electric: 200+ Amp Service
    • Sewer: Public Sewer
    • Water: Public

    Community & neighborhood

    Location
    • Region: Northbrook

    HOA & financial

    HOA
    • Services included: None

    Other

    Other facts
    • Listing terms: Conventional
    • Ownership: Fee Simple

    Price history

    DateEventPrice
    6/30/2026Sold$640,000+6.8%$447/sqft
    Source: MRED as distributed by MLS GRID #12650873 Report a problem
    6/19/2026Pending sale$599,000$418/sqft
    Source: MRED as distributed by MLS GRID #12650873 Report a problem
    5/25/2026Contingent$599,000$418/sqft
    Source: MRED as distributed by MLS GRID #12650873 Report a problem
    5/22/2026Listed for sale$599,000+57.6%$418/sqft
    Source: MRED as distributed by MLS GRID #12650873 Report a problem
    1/12/2024Sold$380,000-8.4%$265/sqft
    Source: MRED as distributed by MLS GRID #11916449 Report a problem
    12/14/2023Contingent$415,000$290/sqft
    Source: MRED as distributed by MLS GRID #11916449 Report a problem
    11/30/2023Price change$415,000-2.4%$290/sqft
    Source: MRED as distributed by MLS GRID #11916449 Report a problem
    11/20/2023Price change$425,000-5.6%$297/sqft
    Source: MRED as distributed by MLS GRID #11916449 Report a problem
    10/27/2023Listed for sale$450,000+181.3%$314/sqft
    Source: MRED as distributed by MLS GRID #11916449 Report a problem
    9/7/2011Sold$160,000-20%$112/sqft
    Source: Public Record Report a problem
    7/30/2011Price change$199,900+17.7%$139/sqft
    Source: Coldwell Banker Residential Brokerage #07796573 Report a problem
    7/15/2011Price change$169,900-12.8%$119/sqft
    Source: Ambrogio & Wachowski Enterprises, Inc. #07796573 Report a problem
    6/1/2011Price change$194,900-2.5%$136/sqft
    Source: Ambrogio & Wachowski Enterprises, Inc. #07796573 Report a problem
    5/5/2011Listed for sale$199,900-41%$139/sqft
    Source: Ambrogio & Wachowski Enterprises, Inc. #07796573 Report a problem
    7/20/2004Sold$339,000$237/sqft
    Source: Public Record Report a problem

    Public tax history

    YearProperty taxesTax assessment
    2024-- $35,000 +0%
    2023$7,238 +3.4%$34,999
    2022$6,997 -5.9%$34,999 +5.8%
    2021$7,432 +1.3%$33,081
    2020$7,339 +3.1%$33,081 -9%
    2019$7,122 +27.7%$36,353 +33.4%
    2018$5,577 +2.4%$27,251
    2017$5,447 +2.6%$27,251
    2016$5,311 -2.7%$27,251 +6.2%
    2015$5,456 +4.4%$25,655
    2014$5,225 +3.5%$25,655
    2013$5,050 -9.8%$25,655 -15.1%
    2012$5,601 +3.7%$30,226
    2011$5,404 +2.8%$30,226
    2010$5,254 -15.9%$30,226 -29%
    2009$6,251 +14.7%$42,572 -7%
    2008$5,451 +9.6%$45,776
    2007$4,972 +10.9%$45,776 +33.1%
    2006$4,481 +7.5%$34,394
    2005$4,169 +8.6%$34,394
    2004$3,838 +89.9%$34,394 +26.4%
    2003$2,021 -47.8%$27,203
    2002$3,870 +67%$27,203
    2001$2,317 -31.2%$27,203 +14.4%
    2000$3,369 +48.4%$23,781
    1999$2,270 $23,781

    Find assessor info on the county website

    Neighborhood: 60062

    Nearby schools

    GreatSchools rating
    Schools provided by the listing agent
    • Elementary: Meadowbrook Elementary School
    • Middle: Northbrook Junior High School
    • High: Glenbrook North High School
    • District: 28

    Source: MRED as distributed by MLS GRID. This data may not be complete. We recommend contacting the local school district to confirm school assignments for this home.

    Get a cash offer in 3 minutes
    Find out how much your home could sell for in as little as 3 minutes with a no-obligation cash offer.
    Estimated market value
    $640,600
    Get a cash offer in 3 minutes
    Find out how much your home could sell for in as little as 3 minutes with a no-obligation cash offer.
    Estimated market value
    $640,600