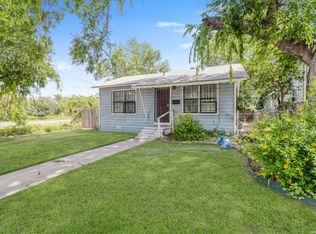
A beautifully maintained San Antonio home full of character and charm. Featuring warm wood floors throughout and tile in the kitchen, this move-in ready property offers comfort and style. The spacious backyard is perfect for entertaining or relaxing under mature pecan trees, complete with a detached storage shed for added convenience. Located near schools, parks, and major highways - this home is ready for you to make it your own!
For sale
$135,000
310 Chipinque, San Antonio, TX 78237
2beds
728sqft
Single Family Residence
Built in 1964
5,967 Square Feet Lot
$-- Zestimate®
$185/sqft
$-- HOA
What's special
Spacious backyardWarm wood floorsTile in the kitchenMature pecan trees
- 312 days
- 143
- 18
Zillow last checked:
Listing updated:
Listed by:
Christopher De La Garza TREC #509682 (210) 837-9718,
CDG Realty
Source: LERA MLS,MLS#: 1917742
Facts & features
Interior
Bedrooms & bathrooms
- Bedrooms: 2
- Bathrooms: 1
- Full bathrooms: 1
Primary bedroom
- Area: 100
- Dimensions: 10 x 10
Bedroom 2
- Area: 100
- Dimensions: 10 x 10
Kitchen
- Area: 132
- Dimensions: 11 x 12
Living room
- Area: 169
- Dimensions: 13 x 13
Heating
- Window Unit, Electric
Cooling
- 3+ Window/Wall
Appliances
- Included: Gas Cooktop, Gas Water Heater
- Laundry: Washer Hookup, Dryer Connection
Features
- One Living Area, Utility Room Inside, Master Downstairs, Ceiling Fan(s), Chandelier
- Flooring: Ceramic Tile, Wood
- Has basement: No
- Has fireplace: No
- Fireplace features: Not Applicable
Interior area
- Total interior livable area: 728 sqft
Property
Parking
- Parking features: None, Pad Only (Off Street)
Features
- Levels: One
- Stories: 1
- Pool features: None
- Fencing: Chain Link
Lot
- Size: 5,967 Square Feet
- Residential vegetation: Mature Trees
Details
- Parcel number: 074120130050
Construction
Type & style
- Home type: SingleFamily
- Property subtype: Single Family Residence
Materials
- Wood Siding
- Foundation: Slab
- Roof: Composition
Condition
- Pre-Owned
- New construction: No
- Year built: 1964
Utilities & green energy
- Electric: CPS
- Gas: CPS
- Sewer: Saws, Sewer System
- Water: Saws
Community & HOA
Community
- Features: None
- Subdivision: Gardendale Area 8 Ed
Location
- Region: San Antonio
Financial & listing details
- Price per square foot: $185/sqft
- Tax assessed value: $99,740
- Annual tax amount: $2,431
- Price range: $135K - $135K
- Date on market: 10/23/2025
- Cumulative days on market: 313 days
- Listing terms: Conventional,FHA,VA Loan,Cash
Estimated market value
Not available
Estimated sales range
Not available
$1,141/mo
Price history
| Date | Event | Price |
|---|---|---|
| 8/1/2026 | Price change | $135,000-10%$185/sqft |
Source:  LERA MLS #1917742 Report a problem LERA MLS #1917742 Report a problem | ||
| 10/23/2025 | Listed for sale | $150,000$206/sqft |
Source: LERA MLS #1917742 Report a problem | ||
Public tax history
| Year | Property taxes | Tax assessment |
|---|---|---|
| 2025 | $87 +38.7% | $74,210 +10% |
| 2024 | $62 -29.5% | $67,464 +10% |
| 2023 | $89 +1.4% | $61,331 +10% |
| 2022 | $87 | $55,755 +10% |
| 2021 | -- | $50,686 +10% |
| 2020 | -- | $46,078 +10% |
| 2019 | $102 | $41,889 +10% |
| 2018 | $102 -5.5% | $38,081 +10% |
| 2017 | $108 +11.3% | $34,619 +10% |
| 2016 | $97 +23.2% | $31,472 +10% |
| 2015 | $79 | $28,611 +10% |
| 2014 | $79 | $26,010 -5.9% |
| 2013 | -- | $27,650 -10.3% |
| 2012 | -- | $30,820 -2.8% |
| 2011 | -- | $31,710 -2.7% |
| 2010 | -- | $32,600 -4.2% |
| 2009 | -- | $34,040 +5.6% |
| 2008 | -- | $32,250 -16.5% |
| 2007 | -- | $38,600 +12.1% |
| 2006 | -- | $34,420 +2.3% |
| 2005 | -- | $33,640 |
| 2004 | -- | -- |
| 2003 | -- | -- |
| 2002 | -- | -- |
| 2001 | -- | -- |
| 2000 | -- | -- |
Find assessor info on the county website
Monthly payment
Est. payment
Payment breakdown
Explore the cost of this home by adjusting the details. Changes won't be saved.Climate risks
Neighborhood: 78237
Nearby schools
Schools provided by the listing agent
- Elementary: Perales
- Middle: Brentwood
- High: John F Kennedy
- District: Edgewood I.S.D
Source: LERA MLS. This data may not be complete. We recommend contacting the local school district to confirm school assignments for this home.
Similar homes
- $119,9903 bd2 ba800 sqft508 RANDALL AVE, San Antonio, TX 78237For Sale

 MLS ID #2010345, Deanna Kaplen TREC #533361, Keller Williams Heritage. LERA MLS
 - $125,0002 bd1 ba828 sqft222 Bogle St, San Antonio, TX 78207For Sale
 MLS ID #1997133, Shane Neal TREC #608871, eXp Realty. LERA MLS
 - $138,0002 bd1 ba638 sqft232 E Theo Ave, San Antonio, TX 78214For Sale
 MLS ID #1994225, Monica Nino TREC #773978, Real Broker, LLC. LERA MLS
 - $132,0002 bd1 ba600 sqft1263 Chalmers, San Antonio, TX 78211For Sale
 MLS ID #1972977, Sandra Moreno TREC #678498, Reliance Residential Realty -. LERA MLS
 - $129,0002 bd1 ba1k sqft3330 W Laurel St, San Antonio, TX 78228For SaleMLS ID #2008166, Shane Neal TREC #608871, eXp Realty. LERA MLS
- $140,0002 bd3 ba865 sqft2611 Martin, San Antonio, TX 78207For SaleMLS ID #1891301, Maria Antonio TREC #788043, Real Broker, LLC. LERA MLS
- $135,0002 bd2 ba890 sqft712 Linda Lou Dr, San Antonio, TX 78223For SaleMLS ID #2006571, Claudia Hernandez TREC #677725, Texas Premier Realty. LERA MLS
- $134,9002 bd1 ba751 sqft2311 Hiawatha, San Antonio, TX 78210For SaleMLS ID #1969790, Analisa Gutierrez TREC #731759, Real Broker, LLC. LERA MLS
- $109,9003 bd1 ba896 sqft4927 Fortuna, San Antonio, TX 78237For SaleMLS ID #1955848, Dustin Raye TREC #613889, Spyglass Realty. LERA MLS
- $129,9993 bd1 ba1k sqft7070 GREENBERRY DR, San Antonio, TX 78227For SaleMLS ID #1964040, Robyn Franklin TREC #725114, JB Goodwin, REALTORS. LERA MLS
- $139,9993 bd1 ba972 sqft522 E WHITTIER ST, San Antonio, TX 78210For SaleMLS ID #2008336, Nelly Flores Arauza TREC #822038, LPT Realty, LLC. LERA MLS
- $128,0003 bd1 ba960 sqft431 W Petaluma Blvd, San Antonio, TX 78221For SaleMLS ID #2005263, Alejandra Martinez TREC #716942, Realty of America, LLC. LERA MLS
- $152,9002 bd1 ba1k sqft666 N San Eduardo Ave, San Antonio, TX 78228For SaleMLS ID #1995409, Sylvia Lashway TREC #599260, Resi Realty, LLC. LERA MLS
- $109,9902 bd1 ba1k sqft115 LOY DR, San Antonio, TX 78228For SaleMLS ID #1993195, Deanna Kaplen TREC #533361, Keller Williams Heritage. LERA MLS
- $145,0003 bd1 ba924 sqft6218 Stone Valley Drive, San Antonio, TX 78242For SaleMLS ID #1967276, Robert Saenz TREC #553208, Xsellence Realty. LERA MLS
- $159,8602 bd1 ba480 sqft146 W Zavalla, San Antonio, TX 78204For SaleMLS ID #2008475, Richard Rodriguez TREC #700216, Real Broker, LLC. LERA MLS
- $145,0004 bd2 ba1k sqft105 El Fledo, San Antonio, TX 78210For SaleMLS ID #1960808, Valerie Alexander TREC #481004, Alexander Realty. LERA MLS
- $155,0003 bd1 ba960 sqft227 SOUTHWAY DR, San Antonio, TX 78225For SaleMLS ID #2000700, Marcus Soliz TREC #786473, LPT Realty, LLC. LERA MLS
- $124,9003 bd1 ba1k sqft241 Archimedes Dr, San Antonio, TX 78223For SaleMLS ID #1945725, Adam Velasco TREC #643329, Real Broker, LLC. LERA MLS
- $127,0003 bd1 ba994 sqft527 E dickson, San Antonio, TX 78214For SaleMLS ID #1949180, Jose Baez TREC #652326, Vecino Realty, LLC. LERA MLS
