Skip main navigation
Closed
  • $390,000

    310 Christopher Ln, Lawrenceburg, TN 38464

    3beds
    1,925sqft
    Single Family Residence, Residential
    Built in 2022
    5.04 Acres Lot
    $429,100 Zestimate®
    $203/sqft
    $2,337 Estimated rent

    Home value

    $429,100

    $300,000 - $618,000

    $2,337/mo

    Zestimate® history
    Loading
    Loading...

    Owner options

    List your home for rent

    $2,337/mo

    Rent Zestimate®

    Find your next renter with Zillow Rental Manager. Plus, with online applications, you can quickly screen prospective tenants – for free.

    Learn more

    $2,337/mo

    Rent Zestimate®

    Refinance and save

    $2,245/mo

    Est. payment

    Refinancing to a lower rate could help reduce your monthly payments and save thousands over the life of the loan.

    See today's rates

    $2,245/mo

    Est. payment

    Explore your selling options

    Work with a Zillow partner agent

    Leverage their expertise and Zillow's premium Showcase listings to get your home seen by more buyers.

    Get started

    List with your own agent

    Get your home in front of millions of buyers by listing it on Zillow.

    Learn how to do it

    Sell it yourself

    Take full control of how buyers see your home on Zillow by listing For Sale by Owner (FSBO).

    List your home

    What's special

    Walk-in closetCovered front porchCovered back patioZoned bedroomsPantry for storageStainless appliancesButcher block counters
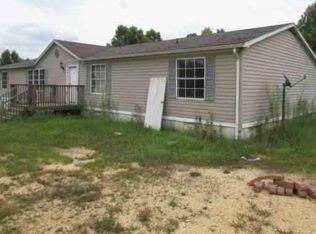
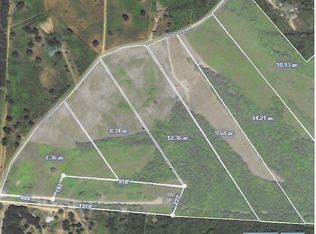
    Stunning custom country home was built in 2022 & like-new! Situated on 5 acres of beautiful Tennessee countryside, near Natchez Trace Pkwy, this unique home is ready for you. Step inside to features like soaring ceilings, custom windows, recessed lighting, & more! Huge country kitchen w/ white cabinetry, stainless appliances, butcher block counters, huge granite island w/ seating, & pantry for storage. Zoned bedrooms w/ primary suite on one side & 2 more large bedrooms w/ full bathroom on the other. Primary suite w/ trey ceiling, double vanity, free-standing soaking tub, custom tile walk-in shower, & walk-in closet w/ built-ins. Water softener w/ UV Treatment System. Huge 40x30 carport can be used as a shop! You’ll love the peaceful, gorgeous nature views from the covered front porch or covered back patio. No city taxes! Take a private tour of your country dream today! Survey has been completed for the 5.04 acres. The buyer of this property will have first option/choice to buy additional acreage from the seller.

    Zillow last checked:

    Listing updated:

    Listed by:

    Nolan o Starnes 615-890-1222,

    Elam Real Estate

    Bought with:

    Robert Stroede, 355670

    simpliHOM

    Source: RealTracs MLS as distributed by MLS GRID,MLS#: 2697165MLS Logo

    Facts & features

    Interior

    Bedrooms & bathrooms
    • Bedrooms: 3
    • Bathrooms: 2
    • Full bathrooms: 2
    • Main level bedrooms: 3
    Bedroom 1
    • Features: Suite
    • Level: Suite
    • Area: 225 Square Feet
    • Dimensions: 15x15
    Bedroom 2
    • Features: Extra Large Closet
    • Level: Extra Large Closet
    • Area: 182 Square Feet
    • Dimensions: 14x13
    Kitchen
    • Area: 300 Square Feet
    • Dimensions: 20x15
    Living room
    • Area: 420 Square Feet
    • Dimensions: 21x20
    Heating
    • Central, ENERGY STAR Qualified Equipment, Electric
    Cooling
    • Ceiling Fan(s), Central Air, Electric
    Appliances
    • Included: Dishwasher, ENERGY STAR Qualified Appliances, Microwave, Stainless Steel Appliance(s), Electric Oven, Cooktop
    • Laundry: Electric Dryer Hookup, Washer Hookup
    Features
    • Ceiling Fan(s), High Ceilings, Open Floorplan, Pantry, Walk-In Closet(s), Kitchen Island
    • Flooring: Tile, Vinyl
    • Has fireplace: No
    Interior area
    • Total structure area: 1,925
    • Total interior livable area: 1,925 sqft
    • Finished area above ground: 1,925

    Property

    Parking
    • Total spaces: 8
    • Parking features: Detached, Driveway, Gravel
    • Carport spaces: 4
    • Uncovered spaces: 4
    Features
    • Levels: One
    • Stories: 1
    • Patio & porch: Patio, Covered, Porch
    Lot
    • Size: 5.04 Acres
    • Features: Cleared, Level, Views
    Details
    • Parcel number: 014 00422 000
    • Special conditions: Owner Agent

    Construction

    Type & style
    • Home type: SingleFamily
    • Architectural style: Contemporary
    • Property subtype: Single Family Residence, Residential
    Materials
    • Frame, Stone
    • Roof: Metal
    Condition
    • New construction: No
    • Year built: 2022

    Utilities & green energy

    • Sewer: Septic Tank
    • Water: Well
    • Utilities for property: Electricity Available

    Community & HOA

    Community
    • Security: Smoke Detector(s)
    HOA
    • Has HOA: No
    Location
    • Region: Lawrenceburg

    Financial & listing details

    • Price per square foot: $203/sqft
    • Annual tax amount: $56
    • Date on market: 8/29/2024
    • Electric utility on property: Yes

    Price history

    DateEventPrice
    1/10/2025Sold$390,000-2.5%$203/sqft
    Source: RealTracs MLS as distributed by MLS GRID #2697165 Report a problem
    12/6/2024Contingent$399,900$208/sqft
    Source: RealTracs MLS as distributed by MLS GRID #2697165 Report a problem
    11/11/2024Listed for sale$399,900$208/sqft
    Source: RealTracs MLS as distributed by MLS GRID #2697165 Report a problem
    10/28/2024Contingent$399,900$208/sqft
    Source: RealTracs MLS as distributed by MLS GRID #2697165 Report a problem
    8/29/2024Listed for sale$399,900-19.9%$208/sqft
    Source: RealTracs MLS as distributed by MLS GRID #2697165 Report a problem
    7/26/2024Listing removed--
    Source: RealTracs MLS as distributed by MLS GRID #2623952 Report a problem
    6/1/2024Price change$499,000-16.7%$259/sqft
    Source: RealTracs MLS as distributed by MLS GRID #2623952 Report a problem
    2/28/2024Listed for sale$599,000$311/sqft
    Source: RealTracs MLS as distributed by MLS GRID #2623952 Report a problem

    Public tax history

    Tax history is unavailable.

    Neighborhood: 38464

    Nearby schools

    GreatSchools rating
    Schools provided by the listing agent
    • Elementary: Summertown Elementary
    • Middle: Summertown Middle
    • High: Summertown High School

    Source: RealTracs MLS as distributed by MLS GRID. This data may not be complete. We recommend contacting the local school district to confirm school assignments for this home.

    Get pre-qualified for a loan
    At Zillow Home Loans, we can pre-qualify you in as little as 5 minutes with no impact to your credit score.

    An equal housing lender. NMLS #10287.