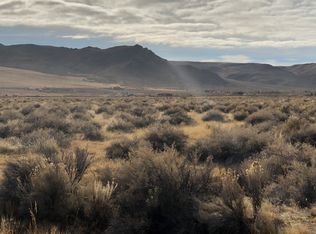
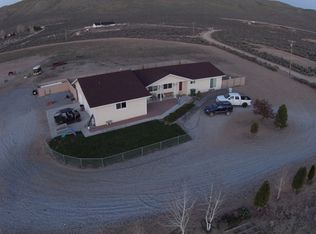
This property offers high ceilings, tile flooring, and an oversized 2-car garage, all set on 10+ usable acres. A circular driveway welcomes you home, while the property itself is a dream for horse and livestock enthusiasts, remnants of a former 300' x 155' roping arena, complete with an announcer's stand, hint at this property's equestrian past and potential. Additional outbuildings include 2 storage sheds and a dog run, offering great flexibility for animals, hobbies, or extra storage. This is a fixer-upper priced to reflect its as-is condition. Bring your vision and sweat equity to unlock serious value. Buyer's due diligence made easy: Home, Pest, Septic, and Well inspections have all been completed and available. Sold AS-IS.
Active under contract-no show
$450,000
310 Cinch Cir, Reno, NV 89508
3beds
1,643sqft
Single Family Residence
Built in 1996
10.7 Acres Lot
$-- Zestimate®
$274/sqft
$40/mo HOA
What's special
High ceilingsCircular drivewayTile flooring
- 13 days
- 1,311
- 98
Likely to sell faster than
Zillow last checked:
Listing updated:
Listed by:
Annette Junell BS.144703 775-432-6300,
Keller Williams Group One Inc.
Source: NNRMLS,MLS#: 260011311
Facts & features
Interior
Bedrooms & bathrooms
- Bedrooms: 3
- Bathrooms: 2
- Full bathrooms: 2
Heating
- Propane
Cooling
- Has cooling: Yes
Appliances
- Included: Disposal, Dryer, Gas Cooktop, Gas Range, Refrigerator, Washer, None
- Laundry: Washer Hookup
Features
- Ceiling Fan(s), High Ceilings, Vaulted Ceiling(s), Walk-In Closet(s)
- Flooring: Carpet, Ceramic Tile, Laminate, Vinyl
- Windows: Double Pane Windows
- Number of fireplaces: 1
- Fireplace features: Pellet Stove
- Common walls with other units/homes: No Common Walls
Interior area
- Total structure area: 1,643
- Total interior livable area: 1,643 sqft
Property
Parking
- Total spaces: 2
- Parking features: Attached, Garage
- Attached garage spaces: 2
Features
- Levels: One
- Stories: 1
- Patio & porch: Porch, Covered, Patio, Deck
- Spa features: None
- Fencing: Partial
- Has view: Yes
- View description: Desert, Mountain(s)
Lot
- Size: 10.7 Acres
- Features: Corner Lot, Level, Sprinklers In Front, Sprinklers In Rear
Details
- Additional structures: Outbuilding, Shed(s)
- Parcel number: 07818501
- Zoning: LDR
- Horses can be raised: Yes
Construction
Type & style
- Home type: SingleFamily
- Property subtype: Single Family Residence
Materials
- Foundation: Crawl Space
- Roof: Metal,Pitched
Condition
- New construction: No
- Year built: 1996
Utilities & green energy
- Sewer: Septic Tank
- Water: Private, Well
- Utilities for property: Electricity Available, Internet Available, Water Available, Water Connected
Community & HOA
Community
- Subdivision: Sierra Rancho Estates
HOA
- Has HOA: Yes
- Amenities included: None
- HOA fee: $240 semi-annually
- HOA name: Sierra Ranchos Homeowners Association
Location
- Region: Reno
Financial & listing details
- Price per square foot: $274/sqft
- Tax assessed value: $246,689
- Annual tax amount: $1,430
- Date on market: 9/1/2026
- Cumulative days on market: 14 days
- Listing terms: Cash,Conventional
Estimated market value
Not available
Estimated sales range
Not available
Not available
Price history
| Date | Event | Price |
|---|---|---|
| 9/11/2026 | Contingent | $450,000$274/sqft |
Source:  NNRMLS #260011311 Report a problem NNRMLS #260011311 Report a problem | ||
| 9/1/2026 | Listed for sale | $450,000+12.5%$274/sqft |
Source: NNRMLS #260011311 Report a problem | ||
| 6/29/2018 | Sold | $400,000-3.6%$243/sqft |
Source:  NNRMLS #180005154 Report a problem NNRMLS #180005154 Report a problem | ||
| 6/4/2018 | Pending sale | $415,000$253/sqft |
Source: Dickson Realty - Sparks #180005154 Report a problem | ||
| 4/21/2018 | Listed for sale | $415,000+3.8%$253/sqft |
Source: Dickson Realty - Sparks #180005154 Report a problem | ||
| 12/16/2017 | Listing removed | $399,900$243/sqft |
Source: Dickson Realty - Sparks #170011158 Report a problem | ||
| 9/19/2017 | Price change | $399,900-1.7%$243/sqft |
Source: Dickson Realty - Sparks #170011158 Report a problem | ||
| 8/1/2017 | Listed for sale | $407,000+4.4%$248/sqft |
Source: Dickson Realty - Sparks #170011158 Report a problem | ||
| 5/1/2017 | Listing removed | $389,900$237/sqft |
Source: Marshall Realty #160016183 Report a problem | ||
| 3/30/2017 | Price change | $389,900-1.3%$237/sqft |
Source: Marshall Realty #160016183 Report a problem | ||
| 11/2/2016 | Listed for sale | $395,000+2094.4%$240/sqft |
Source: Marshall Realty #160016183 Report a problem | ||
| 2/14/1996 | Sold | $18,000$11/sqft |
Source: Public Record Report a problem | ||
Public tax history
| Year | Property taxes | Tax assessment |
|---|---|---|
| 2026 | $1,430 +3% | $86,341 +0.1% |
| 2025 | $1,388 +3% | $86,289 -0.6% |
| 2024 | $1,348 +3% | $86,779 +11.9% |
| 2023 | $1,309 +3% | $77,548 +20.8% |
| 2022 | $1,271 +3% | $64,201 +0.1% |
| 2021 | $1,234 +3% | $64,121 +2% |
| 2020 | $1,198 -2.9% | $62,852 |
| 2019 | $1,234 +3% | $62,852 +1.4% |
| 2018 | $1,198 +10.1% | $61,986 -0.4% |
| 2017 | $1,088 | $62,235 +4.7% |
| 2016 | $1,088 | $59,452 -0.4% |
| 2015 | $1,088 +3.2% | $59,702 +19.2% |
| 2014 | $1,054 | $50,069 +32.1% |
| 2013 | $1,054 | $37,889 |
| 2012 | -- | $37,889 -6.8% |
| 2011 | -- | $40,640 -5.7% |
| 2010 | -- | $43,090 -37.6% |
| 2009 | -- | $69,005 -6.3% |
| 2008 | -- | $73,674 |
| 2007 | -- | $73,674 +28.7% |
| 2006 | -- | $57,240 +10.1% |
| 2005 | -- | $51,993 +5.2% |
| 2004 | -- | $49,410 +0.9% |
| 2003 | -- | $48,973 +11.8% |
| 2002 | -- | $43,787 |
| 2001 | -- | $43,787 |
Find assessor info on the county website
Monthly payment
Est. payment
Payment breakdown
Explore the cost of this home by adjusting the details. Changes won't be saved.Climate risks
Neighborhood: 89508
Nearby schools
Schools provided by the listing agent
- Elementary: Silver Lake
- Middle: Cold Springs
- High: North Valleys
Source: NNRMLS. This data may not be complete. We recommend contacting the local school district to confirm school assignments for this home.
Similar homes
- $474,9003 bd2 ba1.3k sqft13005 N Red Rock Rd, Reno, NV 89508Active

 MLS ID #260008340, Sean Burke, RE/MAX Professionals-Reno. NNRMLS
 - $459,9993 bd2 ba1.6k sqft17410 Desert Lake Dr, Reno, NV 89508Active
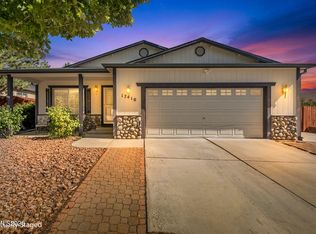 MLS ID #260011177, Kristina Thyer, Jenuane Communities. NNRMLS
 - $475,5003 bd2 ba1.3k sqft10600 Aldebaran Dr, Reno, NV 89508Active
 MLS ID #260007430, Beatrice Lefanto, RE/MAX Gold. NNRMLS
 - $465,0003 bd2 ba1.6k sqft17533 Javalina Ct, Reno, NV 89508Active
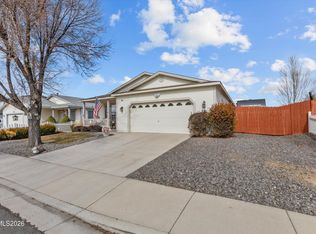 MLS ID #260011124, Richard Berman, Dickson Realty - Damonte Ranch. NNRMLS
 - $414,5083 bd2 ba1k sqft17685 Alexandria Ct, Reno, NV 89508ActiveMLS ID #260011711, Sean Burke, RE/MAX Professionals-Reno. NNRMLS
- $455,0004 bd2 ba1.4k sqft3590 Siskin Ln, Reno, NV 89508ActiveMLS ID #260004315, Randita Mendez-Parra, Real Broker LLC. NNRMLS
- $460,0003 bd2 ba1.6k sqft17681 Casita Ct, Reno, NV 89508ActiveMLS ID #260011400, Ricardo De Leon Enriquez, Real Broker LLC. NNRMLS
- $424,9993 bd2 ba1.1k sqft17522 Javalina Ct, Reno, NV 89508ActiveMLS ID #260011270, Kristina Thyer, Jenuane Communities. NNRMLS
- $475,0003 bd3 ba1.7k sqft3300 White Lake Pkwy, Reno, NV 89508ActiveMLS ID #260005513, Linda Church, Alder Properties. NNRMLS
- $484,0003 bd2 ba1.4k sqft18176 Kodiak Bear Ct, Reno, NV 89508ActiveMLS ID #260010750, Caitlyn Evans, RE/MAX Gold-Midtown. NNRMLS
- $465,0003 bd2 ba1.6k sqft17704 Georgetown Dr, Reno, NV 89508ActiveMLS ID #260008441, Shelby Mangum, Redfin. NNRMLS
- $505,0003 bd2 ba1.5k sqft18723 Jones Creek Ct, Reno, NV 89508ActiveMLS ID #260011396, Kristen Tolley, Ferrari-Lund R.E. Sparks. NNRMLS
- $625,0003 bd3 ba1.7k sqft11300 Wagon Ho Ln, Reno, NV 89508ActiveMLS ID #260010313, Cindy Fite, Ferrari-Lund R.E. Sparks. NNRMLS
- $469,9003 bd2 ba1.4k sqft18360 Whitebark Ct, Reno, NV 89508ActiveMLS ID #260007667, Michael Lycans, Coldwell Banker Select Reno. NNRMLS
- $420,0003 bd2 ba1.1k sqft18329 Dustin Ct, Reno, NV 89508ActiveMLS ID #260008092, Tiffany Perkins, Hello Real Estate Center. NNRMLS
- $475,0003 bd2 ba1.5k sqft18617 Ivyberry Ct, Reno, NV 89508ActiveMLS ID #260010062, Shirley Brass, eXp Realty, LLC. NNRMLS
- $399,0003 bd2 ba1.6k sqft17880 Blackbird Dr, Reno, NV 89508ActiveMLS ID #260010346, Allison Arevalo, Real Broker LLC. NNRMLS
- $544,9994 bd3 ba2.2k sqft17791 Brushland Dr, Reno, NV 89508ActiveMLS ID #260001999, Eric Crosby, RE/MAX Gold. NNRMLS
