Tucked into nearly half an acre of wooded serenity, this 3-bedroom 2 bathroom walkout ranch feels like your own private retreat-where morning coffee comes with birdsong and evenings end under a canopy of stars. Located in the Pleasant Valley School District, this home is surrounded by mature trees and natural beauty, the setting delivers the kind of peace and privacy that's getting harder to find. Inside, the home offers comfortable, easy living with a layout that flows effortlessly to the outdoors. The walkout lower level opens up new possibilities-whether you envision a cozy family room, home office, or the ultimate hangout space. This area was frequently used as a guest retreat. Step outside and the magic really kicks in. A fantastic above-ground pool is wrapped in a custom deck designed for summer days that turn into long, laughter-filled nights. There is also another custom deck just outside the kitchen/dining area. It's the kind of backyard that hosts unforgettable gatherings-or just lets you float your worries away in total seclusion. If you've been craving space, privacy, and a home that feels like an escape without leaving town, this one delivers. Sellers are willing to negotiate leaving the riding lawn mower, outdoor pool and patio furniture and interior furnishings. This could potentially be completely turn key if desired. All measurements to be verified by buyer/buyers agent.
Closed
$330,000
310 Circle Dr, Riverdale, IA 52722
3beds
1,201sqft
Single Family Residence
Built in 1955
0.45 Acres Lot
$332,400 Zestimate®
$275/sqft
$2,052 Estimated rent
Home value
$332,400
$306,000 - $359,000
$2,052/mo
Zestimate® history
Owner options
List your home for rent
$2,052/mo
Rent Zestimate®
Find your next renter with Zillow Rental Manager. Plus, with online applications, you can quickly screen prospective tenants – for free.
$2,052/mo
Rent Zestimate®
Refinance and save
$1,777/mo
Est. payment
Refinancing to a lower rate could help reduce your monthly payments and save thousands over the life of the loan.
$1,777/mo
Est. payment
Explore your selling options
Work with a Zillow partner agent
Leverage their expertise and Zillow's premium Showcase listings to get your home seen by more buyers.
Get startedList with your own agent
Get your home in front of millions of buyers by listing it on Zillow.
Learn how to do itSell it yourself
Take full control of how buyers see your home on Zillow by listing For Sale by Owner (FSBO).
List your homeWhat's special
Fantastic above-ground poolTotal seclusionWalkout lower level
Zillow last checked:
Listing updated:
Listed by:
Jenny Staub, CIPS,SRES (563)940-1557,
Navigate LPT Realty
Bought with:
Lisa Carstens
QC Reserve - Real Broker, LLC
Source: MRED as distributed by MLS GRID,MLS#: 12639596
Facts & features
Interior
Bedrooms & bathrooms
- Bedrooms: 3
- Bathrooms: 2
- Full bathrooms: 2
Rooms
- Room types: Storage
Primary bedroom
- Features: Flooring (Hardwood), Window Treatments (Blinds)
- Level: Main
- Area: 144 Square Feet
- Dimensions: 12X12
Bedroom 2
- Features: Flooring (Hardwood), Window Treatments (Blinds)
- Level: Main
- Area: 120 Square Feet
- Dimensions: 12X10
Bedroom 3
- Features: Flooring (Hardwood), Window Treatments (Blinds)
- Level: Main
- Area: 99 Square Feet
- Dimensions: 11X9
Family room
- Features: Flooring (Carpet), Window Treatments (Blinds)
- Level: Basement
- Area: 322 Square Feet
- Dimensions: 14X23
Kitchen
- Features: Kitchen (Eating Area-Table Space), Flooring (Ceramic Tile), Window Treatments (Blinds)
- Level: Main
- Area: 204 Square Feet
- Dimensions: 12X17
Laundry
- Features: Flooring (Other)
- Level: Basement
- Area: 195 Square Feet
- Dimensions: 13X15
Living room
- Features: Flooring (Hardwood), Window Treatments (Blinds)
- Level: Main
- Area: 252 Square Feet
- Dimensions: 12X21
Storage
- Features: Flooring (Other)
- Level: Basement
- Area: 240 Square Feet
- Dimensions: 12X20
Heating
- Natural Gas
Cooling
- Central Air
Appliances
- Included: Range, Microwave, Refrigerator, Washer, Dryer
- Laundry: Gas Dryer Hookup, Laundry Chute
Features
- Flooring: Hardwood
- Basement: Partially Finished,Full,Walk-Out Access
- Attic: Pull Down Stair
- Number of fireplaces: 1
- Fireplace features: Wood Burning, Living Room
Interior area
- Total structure area: 2,402
- Total interior livable area: 1,201 sqft
- Finished area below ground: 340
Property
Parking
- Total spaces: 1
- Parking features: Concrete, Garage Door Opener, Attached, Garage
- Attached garage spaces: 1
- Has uncovered spaces: Yes
Accessibility
- Accessibility features: No Disability Access
Features
- Stories: 1
- Patio & porch: Deck
- Pool features: Above Ground
Lot
- Size: 0.45 Acres
- Features: Wooded, Mature Trees
Details
- Additional structures: Shed(s)
- Parcel number: 0000000842333113
- Special conditions: None
Construction
Type & style
- Home type: SingleFamily
- Architectural style: Ranch
- Property subtype: Single Family Residence
Materials
- Brick, Wood Siding
- Foundation: Block
- Roof: Asphalt
Condition
- New construction: No
- Year built: 1955
Utilities & green energy
- Electric: 200+ Amp Service
- Sewer: Public Sewer
- Water: Public
- Utilities for property: Cable Available
Community & HOA
Community
- Features: Park
HOA
- Services included: None
Location
- Region: Riverdale
Financial & listing details
- Price per square foot: $275/sqft
- Tax assessed value: $253,500
- Annual tax amount: $3,314
- Date on market: 5/19/2026
- Listing terms: VA
- Ownership: Fee Simple
Price history
| Date | Event | Price |
|---|---|---|
| 7/6/2026 | Sold | $330,000+1.5%$275/sqft |
Source:  MRED as distributed by MLS GRID #12639596 Report a problem MRED as distributed by MLS GRID #12639596 Report a problem | ||
| 5/20/2026 | Pending sale | $325,000+160%$271/sqft |
Source: MRED as distributed by MLS GRID #12639596 Report a problem | ||
| 5/12/2008 | Sold | $125,000$104/sqft |
Source: Public Record Report a problem | ||
Public tax history
| Year | Property taxes | Tax assessment |
|---|---|---|
| 2025 | $3,314 +3.6% | $253,500 +2.1% |
| 2024 | $3,200 +6.2% | $248,400 +4.9% |
| 2023 | $3,012 +25.6% | $236,700 +18% |
| 2022 | $2,398 -0.2% | $200,620 +12.9% |
| 2021 | $2,404 -13.9% | $177,680 +6.7% |
| 2020 | $2,792 +1.7% | $166,470 |
| 2019 | $2,745 -6.5% | $166,470 +3.7% |
| 2018 | $2,936 +6.6% | $160,500 |
| 2017 | $2,754 +1.2% | $160,500 +3% |
| 2016 | $2,722 | $155,760 +3.6% |
| 2015 | $2,722 +2.8% | $150,330 |
| 2014 | $2,648 +0.9% | $150,330 |
| 2013 | $2,624 | -- |
| 2012 | $2,624 +76.3% | $150,330 +8.1% |
| 2009 | $1,488 +5.5% | $139,120 |
| 2008 | $1,410 +15.8% | $139,120 |
| 2007 | $1,218 +14.3% | -- |
| 2003 | $1,066 +1.5% | -- |
| 2002 | $1,050 +0.8% | -- |
| 2001 | $1,042 | -- |
Find assessor info on the county website
Neighborhood: 52722
Nearby homes
- $316,2003 bd3 ba1.3k sqft318 Circle Dr, Riverdale, IA 52722Off Market
- $320,0003 bd2 ba2.3k sqft302 Circle Dr, Riverdale, IA 52722Sold
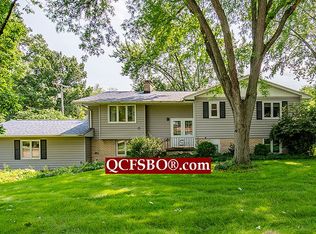
- $329,7003 bd3 ba2k sqft326 Circle Dr, Riverdale, IA 52722Off Market
- $454,9003 bd4 ba2.5k sqft317 Circle Dr, Riverdale, IA 52722Sold

- $293,3003 bd2 ba1.3k sqft624 Fieldcrest Rd, Riverdale, IA 52722Off Market
- $228,9004 bd2 ba1.4k sqft309 Circle Dr, Riverdale, IA 52722Off Market
- $257,9003 bd1 ba1.6k sqft325 Circle Dr, Riverdale, IA 52722Off Market
- $349,2003 bd2 ba1.2k sqft301 Circle Dr, Riverdale, IA 52722Off Market
Nearby schools
GreatSchools rating
- 10/10Riverdale Heights Elementary SchoolGrades: K-6Distance: 0.6 mi
- 7/10Pleasant Valley Junior High SchoolGrades: 7-8Distance: 5.6 mi
- 8/10Pleasant Valley High SchoolGrades: 9-12Distance: 0.6 mi
Schools provided by the listing agent
- District: 5250
Source: MRED as distributed by MLS GRID. This data may not be complete. We recommend contacting the local school district to confirm school assignments for this home.
Sell for more on Zillow
Get a Zillow Showcase℠ listing at no additional cost and you could sell for .
$332,400
2% more
+$6,648
With Zillow Showcase(estimated)
$339,048
Sell for more on Zillow
Get a Zillow Showcase℠ listing at no additional cost and you could sell for .
$332,400
2% more
+$6,648
With Zillow Showcase(estimated)
$339,048
- Iowa
- Scott County
- Riverdale
- 52722
- 310 Circle Dr
