HUGE PRICE REDUCTION! This home in Clover combines space, practicality and luxury all in one wonderful location at an amazing price! The large front porch welcomes you home, while the plantation shutters throughout and the custom hardwood floors in the living area and dining room give you a luxurious feel. The unique kitchen with Jenn-air range opens up to the breakfast nook all within view of built-in bookshelves that surround the gas fireplace. If that is not enough, the French doors lead out to a bright sunporch and then onto a large deck with place for a swing and then an outdoor fire pit and living area. There are even pecan trees and a fig tree in the yard! The primary bedroom has tray ceilings, dual walk-in closets, a jetted tub, a walk-in shower and two sinks for convenience. With the split plan, the other two bedrooms share a full bathroom and the bonus room upstairs offers a flexible space for anything you need. Outside on the acre lot, you will find access to the well with a hand pump that can be attached and used, a charming fenced in area for a private garden, crepe myrtle trees and then there is an extra water storage tank in the crawl space. The two -car side load garage rounds out the property on a flat lot. You don't want to miss this special home near Clover schools and all that this convenient location has to offer!
Closed
$515,000
310 Clarendon Estates Dr, Clover, SC 29710
3beds
2,157sqft
Single Family Residence
Built in 2003
1 Acres Lot
$512,500 Zestimate®
$239/sqft
$2,456 Estimated rent
Home value
$512,500
$487,000 - $538,000
$2,456/mo
Zestimate® history
Owner options
List your home for rent
$2,456/mo
Rent Zestimate®
Find your next renter with Zillow Rental Manager. Plus, with online applications, you can quickly screen prospective tenants – for free.
$2,456/mo
Rent Zestimate®
Refinance and save
$3,380/mo
Est. payment
Refinancing to a lower rate could help reduce your monthly payments and save thousands over the life of the loan.
$3,380/mo
Est. payment
Explore your selling options
Work with a Zillow partner agent
Leverage their expertise and Zillow's premium Showcase listings to get your home seen by more buyers.
Get startedList with your own agent
Get your home in front of millions of buyers by listing it on Zillow.
Learn how to do itSell it yourself
Take full control of how buyers see your home on Zillow by listing For Sale by Owner (FSBO).
List your homeWhat's special
Zillow last checked:
Listing updated:
Listed by:
Margaret Johnson margaretjohnson@kw.com,
Keller Williams Connected,
Todd Johnson,
Keller Williams Connected
Bought with:
Lindsay Curby
Costello Real Estate and Investments LLC
Source: Canopy MLS as distributed by MLS GRID,MLS#: 4305120
Facts & features
Interior
Bedrooms & bathrooms
- Bedrooms: 3
- Bathrooms: 2
- Full bathrooms: 2
- Main level bedrooms: 3
Primary bedroom
- Level: Main
Bedroom s
- Level: Main
Bedroom s
- Level: Main
Bathroom full
- Level: Main
Bathroom full
- Level: Main
Breakfast
- Level: Main
Dining room
- Level: Main
Flex space
- Features: Attic Walk In
- Level: Upper
Kitchen
- Level: Main
Laundry
- Level: Main
Living room
- Level: Main
Heating
- Central, Natural Gas
Cooling
- Ceiling Fan(s), Central Air, Electric
Appliances
- Included: Dishwasher, Dryer, Electric Oven, Electric Range, Gas Water Heater, Refrigerator, Washer/Dryer
- Laundry: Mud Room, Main Level
Features
- Soaking Tub, Pantry, Walk-In Closet(s)
- Flooring: Carpet, Vinyl, Wood
- Doors: French Doors
- Has basement: No
- Attic: Walk-In
- Fireplace features: Gas, Living Room
Interior area
- Total structure area: 2,157
- Total interior livable area: 2,157 sqft
- Finished area above ground: 2,157
- Finished area below ground: 0
Property
Parking
- Total spaces: 2
- Parking features: Driveway, Attached Garage, Garage Door Opener, Garage Faces Side, Garage on Main Level
- Attached garage spaces: 2
- Has uncovered spaces: Yes
Features
- Levels: 1 Story/F.R.O.G.
- Patio & porch: Covered, Deck, Front Porch, Rear Porch
- Exterior features: Fire Pit
- Fencing: Partial
Lot
- Size: 1 Acres
- Features: Green Area, Level
Details
- Parcel number: 4750000078
- Zoning: RUD-I
- Special conditions: Standard
Construction
Type & style
- Home type: SingleFamily
- Property subtype: Single Family Residence
Materials
- Brick Partial, Vinyl
- Foundation: Crawl Space
Condition
- New construction: No
- Year built: 2003
Utilities & green energy
- Sewer: Septic Installed
- Water: Well
- Utilities for property: Electricity Connected
Community & HOA
Community
- Security: Smoke Detector(s)
- Subdivision: Clarendon Estates
HOA
- Has HOA: Yes
- HOA fee: $350 annually
- HOA name: Clarendon Estates HOA
- HOA phone: 803-381-0263
Location
- Region: Clover
Financial & listing details
- Price per square foot: $239/sqft
- Tax assessed value: $289,208
- Annual tax amount: $1,272
- Date on market: 10/7/2025
- Cumulative days on market: 160 days
- Listing terms: Cash,Conventional,FHA,VA Loan
- Electric utility on property: Yes
- Road surface type: Concrete, Paved
Price history
| Date | Event | Price |
|---|---|---|
| 5/7/2026 | Sold | $515,000-1.9%$239/sqft |
Source:  Canopy MLS as distributed by MLS GRID #4305120 Report a problem Canopy MLS as distributed by MLS GRID #4305120 Report a problem | ||
| 2/11/2026 | Price change | $525,000-2.8%$243/sqft |
Source: Canopy MLS as distributed by MLS GRID #4305120 Report a problem | ||
| 1/3/2026 | Price change | $539,900-1.8%$250/sqft |
Source: Canopy MLS as distributed by MLS GRID #4305120 Report a problem | ||
| 11/28/2025 | Listed for sale | $549,9000%$255/sqft |
Source: Canopy MLS as distributed by MLS GRID #4305120 Report a problem | ||
| 11/21/2025 | Listing removed | $550,000$255/sqft |
Source: Canopy MLS as distributed by MLS GRID #4305120 Report a problem | ||
| 10/7/2025 | Listed for sale | $550,000+150%$255/sqft |
Source: Canopy MLS as distributed by MLS GRID #4305120 Report a problem | ||
| 6/1/2004 | Sold | $220,000+609.7%$102/sqft |
Source: Public Record Report a problem | ||
| 6/28/2002 | Sold | $31,000$14/sqft |
Source: Public Record Report a problem | ||
Public tax history
| Year | Property taxes | Tax assessment |
|---|---|---|
| 2025 | $1,272 +15.1% | $11,295 +15% |
| 2024 | $1,105 -2.5% | $9,821 |
| 2023 | $1,133 +21.4% | $9,821 |
| 2022 | $934 -63.8% | $9,821 |
| 2021 | $2,579 | $9,821 |
| 2020 | -- | $9,821 +15% |
| 2019 | -- | $8,540 |
| 2018 | -- | $8,540 |
| 2017 | $948 | $8,540 |
| 2016 | $948 | $8,540 +1.2% |
| 2014 | $948 | $8,440 +1.4% |
| 2013 | $948 | $8,320 |
| 2012 | -- | $8,320 -1.9% |
| 2010 | -- | $8,480 |
| 2009 | -- | $8,480 |
| 2008 | -- | $8,480 |
| 2007 | -- | $8,480 |
| 2006 | -- | $8,480 +15.2% |
| 2005 | -- | $7,360 |
| 2004 | -- | $7,360 +323% |
| 2003 | -- | $1,740 |
| 2002 | -- | $1,740 |
Find assessor info on the county website
Neighborhood: 29710
Nearby homes
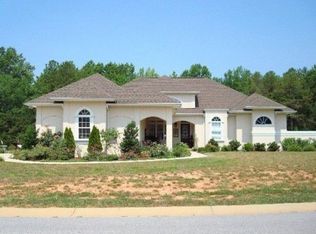
- $691,8003 bd3 ba2.8k sqft314 Clarendon Estates Dr, Clover, SC 29710Off Market
- $418,000-- bd2 ba1.6k sqft306 Clarendon Estates Dr, Clover, SC 29710Off Market
- $480,7003 bd2 ba1.7k sqft309 Clarendon Estates Dr, Lake Wylie, SC 29710Off Market
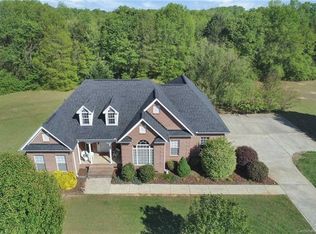
- $582,6004 bd3 ba2.5k sqft313 Clarendon Estates Dr, Lake Wylie, SC 29710Off Market

- $474,700-- bd-- ba-- sqft6771 Oakridge Rd, Gastonia, SC 29710Off Market
- $5,800-- bd-- ba980 sqft6771 Oakridge Rd, Clover, SC 29710Off Market
- $455,5003 bd3 ba1.9k sqft1434 Stonebriar Ln, Lake Wylie, SC 29710Off Market
- $537,000-- bd2 ba2.2k sqft318 Clarendon Estates Dr, Clover, SC 29710Off Market
Nearby schools
GreatSchools rating
- 8/10Oakridge ElementaryGrades: PK-5Distance: 2.1 mi
- 6/10Oakridge Middle SchoolGrades: 6-8Distance: 2.1 mi
- 9/10Clover High SchoolGrades: 9-12Distance: 4.8 mi
Schools provided by the listing agent
- Elementary: Oakridge
- Middle: Oakridge
- High: Clover
Source: Canopy MLS as distributed by MLS GRID. This data may not be complete. We recommend contacting the local school district to confirm school assignments for this home.
Get a cash offer in 3 minutes
Find out how much your home could sell for in as little as 3 minutes with a no-obligation cash offer.
Estimated market value
$512,500
Get a cash offer in 3 minutes
Find out how much your home could sell for in as little as 3 minutes with a no-obligation cash offer.
Estimated market value
$512,500
- South Carolina
- York County
- Clover
- 29710
- 310 Clarendon Estates Dr
Nearby cities
Nearby zip codes
Other Clover Topics
