Skip main navigation
Off market
  • $345,900

    310 Clearbrook Ave, Lansdowne, PA 19050

    3beds
    1,460sqft
    SingleFamily
    Built in 1922
    4,791 Square Feet Lot
    $345,900 Zestimate®
    $237/sqft
    $2,205 Estimated rent

    Home value

    $345,900

    $329,000 - $363,000

    $2,205/mo

    Zestimate® history
    Loading
    Loading...

    Owner options

    List your home for rent

    $2,205/mo

    Rent Zestimate®

    Find your next renter with Zillow Rental Manager. Plus, with online applications, you can quickly screen prospective tenants – for free.

    Learn more

    $2,205/mo

    Rent Zestimate®

    Refinance and save

    $2,323/mo

    Est. payment

    Refinancing to a lower rate could help reduce your monthly payments and save thousands over the life of the loan.

    See today's rates

    $2,323/mo

    Est. payment

    Explore your selling options

    Work with a Zillow partner agent

    Leverage their expertise and Zillow's premium Showcase listings to get your home seen by more buyers.

    Get started

    List with your own agent

    Get your home in front of millions of buyers by listing it on Zillow.

    Learn how to do it

    Sell it yourself

    Take full control of how buyers see your home on Zillow by listing For Sale by Owner (FSBO).

    List your home

    What's special

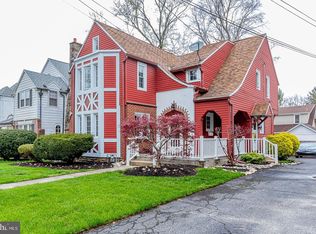
    Home Sweet Home! You will fall in love as you pull up to this Charming Colonial lovingly cared for throughout. The flagstone walkway will lead you to the cheerful entry with window boxes, new exterior decorative front door to the sun filled heated front porch w/closet, the beautiful hardwood flooring continues into the Foyer w/built ins & beautiful wooden staircase featuring an original stained glass window at the landing. Elegant living room w/wood burning stone fireplace, formal dining room w/chandelier and plenty of sun light. You will be excited to prepare meals in the New gourmet kitchen w/designer ceramic tile, granite counter top, ceramic tiled flooring, 42 inch cabinets, deep stainless steel sink & stainless steel appliances. There is an exterior entrance to the New 16x8 deck with vinyl railing overlooking the rear yard. Detached Garage (new siding/roof 2017) perfect for all your exterior storage needs & work area. There is a convenient Updated half bath on the first floor. The 2nd floor will surprise you with spacious bedrooms w/ceiling fans, custom radiator covers and aUpdated Ceramic tiled hall bathroom w/large walk in closet. There is a full basement that has been water proofed w/a transferrable lifetime warranty. The basement offers much potential with laundry area & storage closet. There is a Private driveway offering off street parking for multiple vehicles. This freshly painted home is move in ready w/updated gas heater (2013) and a mini split air conditioner added in 2015 that cools off the entire living area like central air on the first floor. All tilt in replacement windows, new doors, newer roof & gutters (2010). Custom Levelor windows treatments are included. Located in convenient Drexel Plaza, a short two block walk to local Septa lines taking you to locations through Delaware County or into the City. Easy commute to the 69th street terminal, surrounded by shopping centers, schools, banks, churches, parks and restaurants. Upper Darby sc

    This property is off market, which means it's not currently listed for sale or rent on Zillow. This may be different from what's available on other websites or public sources.

    Facts & features

    Interior

    Bedrooms & bathrooms
    • Bedrooms: 3
    • Bathrooms: 2
    • Full bathrooms: 1
    • 1/2 bathrooms: 1
    Heating
    • Other, Other
    Cooling
    • Wall
    Appliances
    • Included: Dryer, Microwave, Refrigerator, Washer
    Features
    • Upgraded Countertops, Floor Plan - Traditional, Window Treatments, Crown Moldings, Recessed Lighting, Built-Ins, CeilngFan(s), Stain/Lead Glass, Curved Staircase, Dining Area, Kitchen - Gourmet, Carpet
    • Flooring: Carpet
    • Has fireplace: Yes
    Interior area
    • Total interior livable area: 1,460 sqft

    Property

    Parking
    • Parking features: Garage - Detached
    Features
    • Exterior features: Wood
    Lot
    • Size: 4,791 sqft
    Details
    • Parcel number: 16090008200

    Construction

    Type & style
    • Home type: SingleFamily
    Condition
    • Year built: 1922

    Community & neighborhood

    Location
    • Region: Lansdowne

    Other

    Other facts
    • Appliances: Cooktop, Water Heater, Oven - Self Cleaning, Energy Efficient Appliances
    • Construction Materials: Frame
    • Heating YN: Y
    • Bathrooms Full: 1
    • Interior Features: Upgraded Countertops, Floor Plan - Traditional, Window Treatments, Crown Moldings, Recessed Lighting, Built-Ins, CeilngFan(s), Stain/Lead Glass, Curved Staircase, Dining Area, Kitchen - Gourmet, Carpet
    • Property Type: Residential
    • Bathrooms Half: 1
    • Ownership Interest: Fee Simple
    • Structure Type: Detached
    • Parking Features: Asphalt Driveway
    • Heating Type: Hot Water
    • Below Grade Fin SQFT: 0
    • Below Grade Unfin SQFT: 0
    • Above Grade Fin SQFT: 1460
    • Tax Lot: 503-000
    • Tax Annual Amount: 7106.0
    • Standard Status: Active Under Contract
    • Type of Parking: Driveway, Off Street, On Street
    • Pool: No Pool
    • Total SQFT Source: Assessor
    • Garage Features: Garage - Front Entry
    • Tax Total Finished SQFT: 1460
    • Municipal Trash Y/N: Y
    • County Tax Pymnt Freq: Annually
    • City/Town Tax Pymnt Freq: Annually
    • County Tax: 611.00
    • School Tax Pymnt Freq: Annually
    • City/Town Tax: 2342.00
    • Automatically Update Tax Values Y/N: Y
    • ListAgentStateLicenseNumber: Lic# AB065766 - PA

    Price history

    DateEventPrice
    5/18/2023Sold$295,000+11.3%$202/sqft
    Source: Bright MLS #PADE2043686 Report a problem
    4/5/2023Pending sale$264,999$182/sqft
    Source: Bright MLS #PADE2043686 Report a problem
    4/1/2023Listed for sale$264,999+43.2%$182/sqft
    Source: Bright MLS #PADE2043686 Report a problem
    7/22/2019Sold$185,000-2.6%$127/sqft
    Source: Public Record Report a problem
    7/16/2019Listed for sale$190,000$130/sqft
    Source: RE/MAX Hometown #PADE489800 Report a problem
    5/4/2019Pending sale$190,000$130/sqft
    Source: RE/MAX Hometown Realtors #PADE489800 Report a problem
    5/4/2019Price change$190,000+15.2%$130/sqft
    Source: RE/MAX Hometown Realtors #PADE489800 Report a problem
    4/30/2019Listed for sale$164,999+81.3%$113/sqft
    Source: RE/MAX Hometown Realtors #PADE489800 Report a problem
    9/2/1999Sold$91,000$62/sqft
    Source: Public Record Report a problem

    Public tax history

    YearProperty taxesTax assessment
    2025$6,429 +3.5%$146,880
    2024$6,212 +1%$146,880
    2023$6,153 +2.8%$146,880
    2022$5,988 $146,880
    2021$5,988 +880.7%$146,880 +31.4%
    2020$611 -91.4%$111,810
    2019$7,106 +1.2%$111,810
    2018$7,024 +1044.8%$111,810
    2017$614 $111,810
    2016$614 $111,810
    2015$614 $111,810
    2014$614 +0.7%$111,810
    2013$609 +4.9%$111,810
    2012$581 +0.3%$111,810
    2011$579 +2%$111,810
    2010$568 +7.5%$111,810
    2009$528 $111,810
    2008$528 +8.3%$111,810
    2007$488 $111,810
    2006$488 -2%$111,810
    2005$498 $111,810
    2004$498 +8.5%$111,810
    2003$458 +7.9%$111,810
    2002$425 $111,810
    2000$425 $111,810

    Find assessor info on the county website

    Neighborhood: 19050

    Nearby schools

    GreatSchools rating
    Schools provided by the listing agent
    • Elementary: Senkow
    • Middle: Beverly Hills
    • High: U Darby
    • District: Upper Darby

    Source: The MLS. This data may not be complete. We recommend contacting the local school district to confirm school assignments for this home.

    Get a cash offer in 3 minutes
    Find out how much your home could sell for in as little as 3 minutes with a no-obligation cash offer.
    Estimated market value
    $345,900
    Get a cash offer in 3 minutes
    Find out how much your home could sell for in as little as 3 minutes with a no-obligation cash offer.
    Estimated market value
    $345,900