Skip main navigation
Under contract
  • Price cut: $45K (5/16)
    $1,250,000

    310 Cliftworth Pl, Madison, AL 35758

    5beds
    5,316sqft
    : 
    Loading
    Get pre-qualified
    Single Family Residence
    Built in 2010
    0.49 Acres Lot
    $-- Zestimate®
    $235/sqft
    $92/mo HOA

    What's special

    Invisible dog fenceOutdoor kitchenDouble ovensGas cooktopGourmet kitchenWrought iron fencing
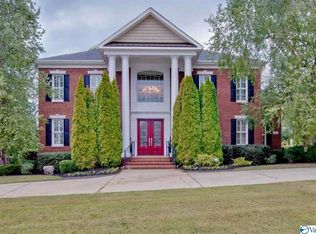
    Beautifully renovated custom built home offering timeless elegance and modern luxury. Featuring 2 private primary suites, one on the main level and one upstairs, totaling 5 brms and 6 baths, designed for comfort and flexibility. The gourmet kitchen includes built in refrigerator and freezer, double ovens, gas cooktop, and 6ft wine fridge. A bonus room w/ private staircase and 1/2 bath offers endless possibilities. Covered porch overlooking a heated saltwater pool, outdoor kitchen, and stone fountain with surround sound extending throughout the home and pool area. Invisible dog fence, 8 person safe room in the garage, wrought iron fencing, and 3 car garage complete this exceptional property.
    130 days
    |
    148
    |
    1
    |

    Zillow last checked:

    Listing updated:

    Listed by:

    Meghann Delashaw 256-901-9226,

    InTown Partners

    Source: ValleyMLS,MLS#: 21910656MLS Logo

      Facts & features

      Interior

      Bedrooms & bathrooms
      • Bedrooms: 5
      • Bathrooms: 6
      • Full bathrooms: 4
      • 1/2 bathrooms: 2
      Rooms
      • Room types: Foyer, Master Bedroom, Living Room, Bedroom 2, Dining Room, Bedroom 3, Kitchen, Bedroom 4, Family Room, Breakfast, Recreation Room, Bonus Room, Office/Study, Laundry, Library, Master BR2, In-LawSuite, Bathroom 3, Saferoom, Bedroom 5
      Primary bedroom
      • Features: 10’ + Ceiling, Crown Molding, Carpet, Double Vanity, Granite Counters, Recessed Lighting, Sitting Area, Smooth Ceiling, Walk-In Closet(s)
      • Level: First
      • Area: 420
      • Dimensions: 20 x 21
      Bedroom 3
      • Features: 9’ Ceiling, Ceiling Fan(s), Crown Molding, Carpet, Granite Counters, Smooth Ceiling, Walk-In Closet(s)
      • Level: Second
      • Area: 210
      • Dimensions: 14 x 15
      Bedroom 4
      • Features: 9’ Ceiling, Ceiling Fan(s), Crown Molding, Carpet, Granite Counters, Smooth Ceiling
      • Level: Second
      • Area: 182
      • Dimensions: 13 x 14
      Bedroom 5
      • Features: 9’ Ceiling, Ceiling Fan(s), Crown Molding, Carpet, Granite Counters, Sitting Area, Smooth Ceiling, Walk-In Closet(s)
      • Level: Second
      • Area: 357
      • Dimensions: 17 x 21
      Dining room
      • Features: 10’ + Ceiling, Crown Molding, Smooth Ceiling, Wood Floor
      • Level: First
      • Area: 252
      • Dimensions: 14 x 18
      Kitchen
      • Features: 10’ + Ceiling, Crown Molding, Eat-in Kitchen, Kitchen Island, Marble, Pantry, Smooth Ceiling, Tile
      • Level: First
      • Area: 384
      • Dimensions: 16 x 24
      Living room
      • Features: 10’ + Ceiling, Ceiling Fan(s), Crown Molding, Fireplace, Recessed Lighting, Smooth Ceiling, Wet Bar, Wood Floor
      • Level: First
      • Area: 416
      • Dimensions: 16 x 26
      Office
      • Features: 10’ + Ceiling, Crown Molding, Smooth Ceiling, Wood Floor
      • Level: First
      • Area: 210
      • Dimensions: 14 x 15
      Bonus room
      • Features: 9’ Ceiling, Crown Molding, Carpet, Granite Counters, Recessed Lighting, Sitting Area, Smooth Ceiling, Wet Bar, Walk-In Closet(s)
      • Level: Second
      • Area: 416
      • Dimensions: 16 x 26
      Library
      • Features: 9’ Ceiling, Crown Molding, Carpet, Recessed Lighting, Sitting Area, Smooth Ceiling
      • Level: Second
      • Area: 105
      • Dimensions: 7 x 15
      Heating
      • Central 2+, Electric, Natural Gas
      Cooling
      • Multi Units, Electric
      Appliances
      • Included: Oven, Double Oven, Dishwasher, Microwave Drawer, Refrigerator, 48 Built In Refrig, Ice Maker, Wine Cooler, Disposal, Gas Water Heater, Electric Water Heater, Tankless Water Heater, Gas Cooktop
      Features
      • Smart Thermostat
      • Basement: Crawl Space
      • Number of fireplaces: 1
      • Fireplace features: Outside, Gas Log, One
      Interior area
      • Total interior livable area: 5,316 sqft
      Video & virtual tour

      Property

      Parking
      • Parking features: Garage-Three Car, Garage-Attached, Garage Door Opener, Garage Faces Side, Driveway-Concrete
      Features
      • Levels: Two
      • Stories: 2
      • Patio & porch: Covered Porch, Front Porch, Patio
      • Exterior features: Curb/Gutters, Sidewalk, Sprinkler Sys, Outdoor Kitchen
      • Has private pool: Yes
      • Pool features: Heated, Salt Water
      Lot
      • Size: 0.49 Acres
      • Dimensions: 110 x 193 x 110 x 195
      Details
      • Parcel number: 1508334002011015
      • Other equipment: Electronic Locks

      Construction

      Type & style
      • Home type: SingleFamily
      • Property subtype: Single Family Residence
      Condition
      • New construction: No
      • Year built: 2010

      Utilities & green energy

      • Sewer: Public Sewer
      • Water: Public

      Community & HOA

      Community
      • Features: Curbs, Playground, Tennis Court(s)
      • Security: Security System, Audio/Video Camera
      • Subdivision: Clifts Cove
      HOA
      • Has HOA: Yes
      • Amenities included: Clubhouse, Tennis Court(s), Pool, Common Grounds, Fitness Center
      • Services included: Club House, Tennis, Community Pool (OA), Common Grounds, Fitness Center
      • HOA fee: $1,100 annually
      • HOA name: Clift's Cove HOA C/O Hughes Properties
      Location
      • Region: Madison

      Financial & listing details

      • Price per square foot: $235/sqft
      • Tax assessed value: $1,006,200
      • Annual tax amount: $6,955
      • Date on market: 2/25/2026

        Estimated market value

        Not available

        Estimated sales range

        Not available

        Not available

        Price history

        DateEventPrice
        5/27/2026Contingent$1,250,000$235/sqft
        Source: ValleyMLS #21910656 Report a problem
        5/16/2026Price change$1,250,000-3.5%$235/sqft
        Source: ValleyMLS #21910656 Report a problem
        2/25/2026Listed for sale$1,295,000+37.8%$244/sqft
        Source: ValleyMLS #21910656 Report a problem
        9/15/2023Sold$940,000-2.1%$177/sqft
        Source: ValleyMLS #1815891 Report a problem
        8/10/2023Pending sale$960,000$181/sqft
        Source: ValleyMLS #1815891 Report a problem
        7/17/2023Price change$960,000-1.5%$181/sqft
        Source: ValleyMLS #1815891 Report a problem
        6/15/2023Price change$975,000-2%$183/sqft
        Source: ValleyMLS #1815891 Report a problem
        5/17/2023Price change$995,000-11.2%$187/sqft
        Source: ValleyMLS #1815891 Report a problem
        10/14/2022Price change$1,120,000-6.7%$211/sqft
        Source: ValleyMLS #1815891 Report a problem
        9/22/2022Price change$1,200,000-7.7%$226/sqft
        Source: ValleyMLS #1815891 Report a problem
        8/12/2022Listed for sale$1,300,000+55.8%$245/sqft
        Source: ValleyMLS #1815891 Report a problem
        6/25/2010Sold$834,360$157/sqft
        Source: Agent Provided Report a problem

        Public tax history

        YearProperty taxesTax assessment
        2025$6,955 +2%$100,620 +2%
        2024$6,820 $98,680
        2023$6,820 +9.2%$98,680 +9.1%
        2022$6,246 +3.1%$90,420 +3.1%
        2021$6,056 +1.6%$87,680 +1.6%
        2020$5,961 +25%$86,320 +3.3%
        2019$4,769 $83,600 +4.3%
        2018$4,769 +4.3%$80,160
        2017$4,571 $80,160
        2016$4,571 $80,160 -4.9%
        2015$4,571 -3.1%$84,260 +1.7%
        2014$4,716 $82,860
        2013-- $82,860
        2012-- $82,860 -50%
        2011-- $165,700

        Find assessor info on the county website

        Monthly payment

        Est. payment

        Payment breakdown

        Explore the cost of this home by adjusting the details. Changes won't be saved.
        All calculations are estimates and provided by Zillow, Inc. for informational purposes only. Actual amounts may vary.
        HOA fees may include property taxes on listings classified as Co-Ops. Contact the listing agent and/or owner for fee details.
        Mortgage interest rates are dependent on a number of factors, including credit score, down payment, and repayment length. Interest rate data provided by Zillow Group Marketplace, Inc. as of 1/1/1970 from various mortgage lenders with which we have lead or other similar arrangements; the Estimated Payment is an average of those rates.
        See how much you could borrow to make a competitive offer.

        Climate risks

        Neighborhood: 35758

        Getting around

        3 / 100
        Car-Dependent
        31 / 100
        Somewhat Bikeable

        Nearby schools

        GreatSchools rating
        Schools provided by the listing agent
        • Elementary: Rainbow Elementary
        • Middle: Discovery
        • High: Bob Jones

        Source: ValleyMLS. This data may not be complete. We recommend contacting the local school district to confirm school assignments for this home.

        A local agent can set up tours, give advice and negotiate with sellers.

        A local lender can help you make sure your offer is ready when you are.

        Browse local experts

        Similar homes

        Skip to the end of the carouselSkip to the beginning of the carousel