Skip main navigation
Contingent
  • $319,900

    310 Clinton Street, Almena, WI 54805

    3beds
    2,222sqft
    : 
    $2,028/mo
    Get pre-qualified
    Single Family Residence
    Built in 1960
    0.38 Acres Lot
    $314,400 Zestimate®
    $144/sqft
    $-- HOA

    What's special

    Finished lower levelLarge family roomConvenient main-level laundryWet barAdditional bedroomSpacious kitchenBeautiful cabinetry
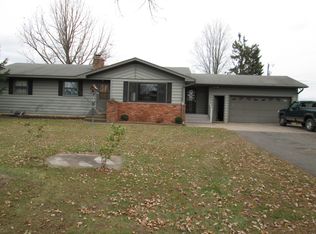
    Welcome home to this beautifully remodeled 3-bedroom, 2.5-bath property in the Village of Almena, set on a peaceful .38-acre lot with room to relax, entertain, and enjoy every season. From the moment you step inside, you will appreciate the thoughtful updates and warm, welcoming feel throughout. The spacious kitchen features beautiful cabinetry and flows easily into the dining area and living room, where a fireplace creates the perfect spot to gather with family and friends. The main-level primary suite feels like a private retreat, complete with a stunning glass doorway and a spa-like ensuite featuring a soaking tub and tiled walk-in shower. An additional bedroom, office, and convenient main-level laundry complete the main floor. Downstairs, the finished lower level offers even more space to enjoy with tile floors, a large family room, wet bar, full bathroom with tiled walk-in shower, and an additional bedroom that is perfect for guests or extra living space. Step outside to a private concrete patio made for summer cookouts, quiet mornings, and evenings spent unwinding. There is also a large garden area for those who enjoy spending time outdoors. The insualted and heated 36x40 attached garage is a true bonus, offering room for up to six vehicles along with a workshop area for hobbies, projects, storage, and all of your toys. Beautifully maintained, fully remodeled, and ready to enjoy, this home offers the space, comfort, and updates that are hard to find.
    44 days
    |
    38
    |
    1
    |

    Zillow last checked:

    Listing updated:

    Listed by:

    Casey Watters 715-434-7904,

    Real Estate Solutions

    Source: WIREX MLS,MLS#: 1602802MLS LogoOriginating MLS: REALTORS Association of Northwestern WI

      Facts & features

      Interior

      Bedrooms & bathrooms
      • Bedrooms: 3
      • Bathrooms: 3
      • Full bathrooms: 2
      • 1/2 bathrooms: 1
      • Main level bedrooms: 2
      Primary bedroom
      • Level: Main
      • Area: 140
      • Dimensions: 14 x 10
      Bedroom 2
      • Level: Main
      • Area: 110
      • Dimensions: 11 x 10
      Bedroom 3
      • Level: Lower
      • Area: 144
      • Dimensions: 12 x 12
      Family room
      • Level: Lower
      • Area: 425
      • Dimensions: 25 x 17
      Kitchen
      • Level: Main
      • Area: 143
      • Dimensions: 13 x 11
      Living room
      • Level: Main
      • Area: 195
      • Dimensions: 13 x 15
      Heating
      • Natural Gas, Forced Air
      Cooling
      • Central Air
      Appliances
      • Included: Dishwasher, Dryer, Microwave, Range/Oven, Refrigerator, Washer
      Features
      • Other
      • Basement: Full,Block
      Interior area
      • Total structure area: 2,222
      • Total interior livable area: 2,222 sqft
      • Finished area above ground: 1,320
      • Finished area below ground: 902

      Property

      Parking
      • Total spaces: 6
      • Parking features: 4 Car, Attached
      • Attached garage spaces: 6
      Features
      • Levels: One
      • Stories: 1
      • Patio & porch: Patio
      Lot
      • Size: 0.38 Acres
      Details
      • Parcel number: 101800125000
      • Zoning: Residential

      Construction

      Type & style
      • Home type: SingleFamily
      • Property subtype: Single Family Residence
      Materials
      • Vinyl Siding
      Condition
      • 21+ Years
      • New construction: No
      • Year built: 1960

      Utilities & green energy

      • Electric: Circuit Breakers
      • Sewer: Public Sewer
      • Water: Public

      Community & HOA

      Location
      • Region: Almena
      • Municipality: Almena

      Financial & listing details

      • Price per square foot: $144/sqft
      • Tax assessed value: $207,600
      • Annual tax amount: $2,240
      • Date on market: 7/2/2026
      • Inclusions: Included:dishwasher, Included:dryer, Included:microwave, Included:other-See Remarks, Included:oven/Range, Included:refrigerator, Included:washer
      • Exclusions: Excluded:sellers Personal

        Estimated market value

        $314,400

        $299,000 - $330,000

        $2,097/mo

        Price history

        DateEventPrice
        7/7/2026Contingent$319,900$144/sqft
        Source: WIREX MLS #1602802 Report a problem
        7/2/2026Listed for sale$319,900+310.1%$144/sqft
        Source: WIREX MLS #1602802 Report a problem
        1/31/2022Sold$78,000-17.8%$35/sqft
        Source: WIREX MLS #1560612 Report a problem
        1/20/2022Pending sale$94,900$43/sqft
        Source: WIREX MLS #1560612 Report a problem
        12/22/2021Listed for sale$94,900+274.3%$43/sqft
        Source: WIREX MLS #1560612 Report a problem
        12/1/2021Sold$25,357-67.9%$11/sqft
        Source: Public Record Report a problem
        3/24/2021Listing removed--
        Source: Owner Report a problem
        7/19/2020Listing removed$79,000$36/sqft
        Source: Owner Report a problem
        4/20/2020Listed for sale$79,000-12.2%$36/sqft
        Source: Owner Report a problem
        8/31/2018Listing removed$90,000$41/sqft
        Source: Coldwell Banker Brenizer, Realtors #1520192 Report a problem
        7/25/2018Price change$90,000-9.1%$41/sqft
        Source: Coldwell Banker Brenizer, Realtors #1520192 Report a problem
        6/6/2018Listed for sale$99,000+42.4%$45/sqft
        Source: CB Brenizer/Rice Lake #1520192 Report a problem
        4/2/2007Sold$69,500$31/sqft
        Source: Public Record Report a problem

        Public tax history

        YearProperty taxesTax assessment
        2024$2,013 -14%$207,600 +52.4%
        2023$2,340 +50.5%$136,200 +65.7%
        2022$1,555 +20.9%$82,200
        2021$1,286 -8.3%$82,200
        2020$1,403 +7.5%$82,200
        2019$1,305 -1.2%$82,200
        2017$1,321 +2.7%$82,200
        2016$1,287 -7.5%$82,200
        2015$1,392 +2.2%$82,200
        2014$1,361 +4.7%$82,200 -6.8%
        2013$1,301 -16.7%$88,200
        2011$1,561 $88,200
        2010$1,561 +12.1%$88,200
        2009$1,393 $88,200
        Find assessor info on the county website

        Monthly payment

        Est. payment

        Payment breakdown

        Explore the cost of this home by adjusting the details. Changes won't be saved.
        All calculations are estimates and provided by Zillow, Inc. for informational purposes only. Actual amounts may vary.
        HOA fees may include property taxes on listings classified as Co-Ops. Contact the listing agent and/or owner for fee details.
        See how much you could borrow to make a competitive offer.

        Climate risks

        Neighborhood: 54805

        Getting around

        20 / 100
        Car-Dependent
        29 / 100
        Somewhat Bikeable

        Nearby schools

        GreatSchools rating
        Schools provided by the listing agent
        • District: Barron

        Source: WIREX MLS. This data may not be complete. We recommend contacting the local school district to confirm school assignments for this home.

        A local agent can set up tours, give advice and negotiate with sellers.

        Browse local experts

        Similar homes