Move-in ready and full of possibilities, this charming 3-bedroom, 2-bath home offers a functional split-bedroom floor plan designed for both comfort and privacy. Whether you're a first-time homebuyer, looking to downsize, or searching for a great investment property, this home is ready to meet your needs. Inside, you'll find spacious bedrooms with plenty of room to relax, along with a large utility room that provides extra storage and convenience. The thoughtful layout creates a welcoming flow throughout the home, making everyday living easy and enjoyable.
Step outside to discover a backyard built for entertaining and future possibilities. The fully privacy-fenced yard offers ample space for pets, play, gardening, or expanding your outdoor living area. A unique feature of this property is the separately fenced pool and cabana area, creating a private retreat that's perfect for relaxing, hosting family and friends, or enjoying warm summer days while keeping the rest of the backyard open for additional activities. Need extra parking or workspace? This property has you covered with alley access, additional parking, and a covered carport for convenience. Hobbyists, DIY enthusiasts, or anyone needing extra room will appreciate the workshop or man cave complete with electricity, offering endless possibilities for projects, storage, or a personal getaway. An additional storage building with a bay door provides even more space for lawn equipment, tools, recreational vehicles, or seasonal items.With its move-in-ready condition, versatile outdoor amenities, generous storage options, and excellent functionality, this property is one you won't want to miss. Schedule your private showing today and see all the potential this wonderful home has to offer!
Sold
Price Unknown
310 Colorado Ave, Graham, TX 76450
3beds
1,182sqft
Single Family Residence
Built in 1950
9,670 Square Feet Lot
$171,700 Zestimate®
$--/sqft
$1,445 Estimated rent
Home value
$171,700
Estimated sales range
Not available
$1,445/mo
Zestimate® history
Owner options
List your home for rent
$1,445/mo
Rent Zestimate®
Find your next renter with Zillow Rental Manager. Plus, with online applications, you can quickly screen prospective tenants – for free.
$1,445/mo
Rent Zestimate®
Refinance and save
Refinancing to a lower rate could help reduce your monthly payments and save thousands over the life of the loan.
Explore your selling options
Work with a Zillow partner agent
Leverage their expertise and Zillow's premium Showcase listings to get your home seen by more buyers.
Get startedList with your own agent
Get your home in front of millions of buyers by listing it on Zillow.
Learn how to do itSell it yourself
Take full control of how buyers see your home on Zillow by listing For Sale by Owner (FSBO).
List your homeWhat's special
Alley accessPrivate retreatFully privacy-fenced yardSpacious bedroomsAdditional parkingFunctional split-bedroom floor planVersatile outdoor amenities
Zillow last checked:
Listing updated:
Listed by:
Amie Pratt 0672066 (940)549-2152,
Weatherbee Real Estate 940-549-2152
Bought with:
Lynae Amason, 0615086
Williams Trew Real Estate
Source: NTREIS,MLS#: 21321311
Facts & features
Interior
Bedrooms & bathrooms
- Bedrooms: 3
- Bathrooms: 2
- Full bathrooms: 2
Primary bedroom
- Level: First
- Dimensions: 12 x 12
Living room
- Features: Ceiling Fan(s)
- Level: First
- Dimensions: 12 x 18
Heating
- Central, Electric
Cooling
- Central Air, Ceiling Fan(s), Electric
Appliances
- Included: Electric Range
- Laundry: Washer Hookup, Dryer Hookup, Laundry in Utility Room
Features
- Decorative/Designer Lighting Fixtures, High Speed Internet, Open Floorplan, Pantry
- Flooring: Carpet, Ceramic Tile, Vinyl
- Has basement: No
- Has fireplace: No
Interior area
- Total interior livable area: 1,182 sqft
Property
Parking
- Total spaces: 2
- Parking features: Attached Carport, Additional Parking, Alley Access, Concrete, Covered, Driveway
- Carport spaces: 2
Features
- Levels: One
- Stories: 1
- Patio & porch: Covered
- Exterior features: Storage
- Pool features: Above Ground, Cabana, Fenced, In Ground, Pool
- Fencing: Privacy,Wood
Lot
- Size: 9,670 Square Feet
- Features: Back Yard, Lawn, Few Trees
Details
- Additional structures: Cabana, Storage, Workshop
- Parcel number: 10794
Construction
Type & style
- Home type: SingleFamily
- Architectural style: Detached
- Property subtype: Single Family Residence
- Attached to another structure: Yes
Materials
- Foundation: Pillar/Post/Pier
- Roof: Composition
Condition
- Resale
- Year built: 1950
Utilities & green energy
- Sewer: Public Sewer
- Water: Public
- Utilities for property: Sewer Available, Water Available
Community & HOA
Community
- Subdivision: Needham Fields Add
HOA
- Has HOA: No
Location
- Region: Graham
Financial & listing details
- Tax assessed value: $43,700
- Annual tax amount: $1,128
- Date on market: 7/8/2026
- Cumulative days on market: 59 days
- Listing terms: Cash,Conventional,FHA,VA Loan
Price history
| Date | Event | Price |
|---|---|---|
| 9/4/2026 | Sold | -- |
Source: NTREIS #21321311 Report a problem | ||
| 8/13/2026 | Contingent | $172,000$146/sqft |
Source: NTREIS #21321311 Report a problem | ||
| 7/8/2026 | Listed for sale | $172,000$146/sqft |
Source: NTREIS #21321311 Report a problem | ||
Public tax history
| Year | Property taxes | Tax assessment |
|---|---|---|
| 2025 | $697 +4.2% | $43,700 +1.7% |
| 2024 | $669 -22.2% | $42,950 -23.2% |
| 2023 | $859 -6.8% | $55,914 +10% |
| 2022 | $921 -12.3% | $50,831 +10% |
| 2021 | $1,050 | $46,210 +9% |
| 2020 | -- | $42,400 -1.6% |
| 2019 | -- | $43,100 -3.1% |
| 2018 | -- | $44,490 |
| 2017 | -- | $44,490 -1.7% |
| 2016 | -- | $45,260 -1.7% |
| 2015 | -- | $46,020 +2.3% |
| 2014 | -- | $44,990 -2.1% |
| 2013 | -- | $45,940 +8% |
| 2012 | -- | $42,540 -12.8% |
| 2011 | -- | $48,800 |
| 2010 | -- | $48,800 +1.1% |
| 2009 | -- | $48,250 +1.8% |
| 2008 | -- | $47,400 |
| 2007 | -- | -- |
Find assessor info on the county website
Neighborhood: 76450
Nearby homes
- $120,4003 bd1 ba1.1k sqft306 Colorado Ave, Graham, TX 76450Off Market
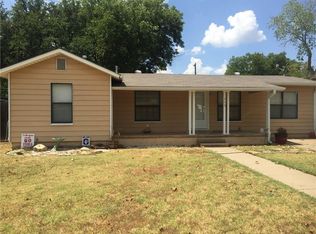
- $105,9003 bd1 ba1.2k sqft312 Colorado Ave, Graham, TX 76450Off Market
- $128,7003 bd2 ba1.6k sqft304 Colorado Ave, Graham, TX 76450Off Market
- $175,2003 bd2 ba1.1k sqft316 Colorado Ave, Graham, TX 76450Off Market
- $135,4003 bd2 ba1.5k sqft313 Ohio Ave, Graham, TX 76450Off Market
- $141,7003 bd2 ba1.5k sqft311 Ohio Ave, Graham, TX 76450Off Market
- $179,0003 bd2 ba1.7k sqft315 Ohio Ave, Graham, TX 76450Off Market
- $116,2002 bd1 ba1.1k sqft311 Colorado Ave, Graham, TX 76450Off Market
Nearby schools
GreatSchools rating
- 5/10Woodland Elementary SchoolGrades: PK-5Distance: 1.1 mi
- 6/10Graham Junior High SchoolGrades: 6-8Distance: 0.7 mi
- 6/10Graham High SchoolGrades: 9-12Distance: 1.1 mi
Schools provided by the listing agent
- Elementary: Graham
- Middle: Graham
- High: Graham
- District: Graham ISD
Source: NTREIS. This data may not be complete. We recommend contacting the local school district to confirm school assignments for this home.
- Texas
- Young County
- Graham
- 76450
- 310 Colorado Ave
