Skip main navigation
Under contract
  • Price cut: $2K (6/16)
    $317,900

    310 Combine Court, Richlands, NC 28574

    3beds
    1,882sqft
    : 
    Loading
    Get pre-qualified
    Single Family Residence
    Built in 2009
    0.6 Acres Lot
    $317,900 Zestimate®
    $169/sqft
    $-- HOA

    What's special

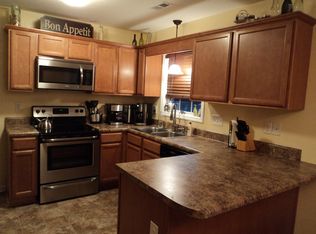
    Welcome home to this beautifully updated 3-bedroom, 2.5-bath gem that perfectly blends style, space, and comfort! Step inside to find brand new LVP flooring throughout the main level and plush new carpet upstairs. The bright kitchen features freshly painted cabinets, brand new stainless steel appliances, and flows seamlessly into the stunning living room with soaring vaulted ceilings, a cozy gas fireplace, and abundant natural light. Enjoy entertaining in the separate dining room, complete with additional flex space ideal for a home office or second living area. Upstairs, you'll find all three bedrooms, including a spacious primary suite with vaulted ceilings, a large closet, and a private ensuite bath featuring dual sinks, a relaxing soaking tub, and a separate shower. Two additional generously sized bedrooms complete the upper level. Step outside to your own private retreat--a deck overlooking a large, fenced backyard perfect for gatherings, pets, or play. Cool off in the above-ground pool and take advantage of the 10x16 shed with loft storage that conveys with the home. This move-in ready home checks all the boxes--don't miss your chance to make it yours!
    59 days
    |
    73
    |
    2
    |

    Likely to sell faster than

    Zillow last checked:

    Listing updated:

    Listed by:

    The Summers Real Estate Team 910-750-4007,

    Keller Williams Innovate-Wilmington,

    Lauren Rogers 919-221-2741,

    Keller Williams Innovate-Wilmington

    Source: Hive MLS,MLS#: 100571444MLS LogoOriginating MLS: Cape Fear Realtors MLS, Inc.

      Facts & features

      Interior

      Bedrooms & bathrooms
      • Bedrooms: 3
      • Bathrooms: 3
      • Full bathrooms: 2
      • 1/2 bathrooms: 1
      Rooms
      • Room types: Master Bedroom, Bedroom 2, Bedroom 3, Living Room, Dining Room
      Heating
      • Electric, Heat Pump
      Cooling
      • Central Air
      Appliances
      • Included: Electric Oven, Built-In Microwave, Refrigerator, Dishwasher
      Features
      • Vaulted Ceiling(s), Ceiling Fan(s), Pantry
      • Flooring: LVT/LVP, Carpet, Laminate
      Interior area
      • Total structure area: 1,882
      • Total interior livable area: 1,882 sqft

      Property

      Parking
      • Total spaces: 2
      • Parking features: Paved
      • Attached garage spaces: 2
      Features
      • Levels: Two
      • Patio & porch: Covered, Porch
      • Exterior features: None
      • Fencing: Wood
      • Has view: Yes
      • View description: See Remarks
      • Waterfront features: None
      • Frontage type: See Remarks
      Lot
      • Size: 0.6 Acres
      Details
      • Parcel number: 53a7
      • Zoning: RA
      • Special conditions: Standard

      Construction

      Type & style
      • Home type: SingleFamily
      • Property subtype: Single Family Residence
      Materials
      • Vinyl Siding, Wood Frame
      • Foundation: Slab
      • Roof: Shingle
      Condition
      • New construction: No
      • Year built: 2009

      Utilities & green energy

      • Sewer: Septic Tank
      • Water: Public
      • Utilities for property: Water Available

      Community & HOA

      Community
      • Security: Smoke Detector(s)
      • Subdivision: Hill Farms
      HOA
      • Has HOA: No
      • Amenities included: None
      Location
      • Region: Richlands

      Financial & listing details

      • Price per square foot: $169/sqft
      • Tax assessed value: $214,060
      • Annual tax amount: $1,402
      • Date on market: 5/4/2026
      • Cumulative days on market: 59 days
      • Listing agreement: Exclusive Agency
      • Listing terms: Cash,Conventional,FHA,USDA Loan,VA Loan
      • Road surface type: Paved

        Estimated market value

        $317,900

        $302,000 - $334,000

        $1,910/mo

        Price history

        DateEventPrice
        6/19/2026Contingent$317,900$169/sqft
        Source: Hive MLS #100571444 Report a problem
        6/16/2026Price change$317,900-0.6%$169/sqft
        Source: Hive MLS #100571444 Report a problem
        5/4/2026Listed for sale$319,900+34.7%$170/sqft
        Source: Hive MLS #100571444 Report a problem
        4/13/2022Sold$237,417+4.2%$126/sqft
        Source: Hive MLS #100313208 Report a problem
        3/18/2022Pending sale$227,900$121/sqft
        Source: Hive MLS #100313208 Report a problem
        3/15/2022Listed for sale$227,900$121/sqft
        Source: Hive MLS #100313208 Report a problem
        2/28/2022Listing removed--
        Source: Hive MLS #100313208 Report a problem
        2/25/2022Listed for sale$227,900+34.1%$121/sqft
        Source: Hive MLS #100313208 Report a problem
        2/17/2017Listing removed$169,900$90/sqft
        Source: Secure Investors Group LLC #100036207 Report a problem
        1/13/2017Price change$169,900-2.3%$90/sqft
        Source: Secure Investors Group LLC #100036207 Report a problem
        12/18/2016Price change$173,900-0.6%$92/sqft
        Source: Secure Investors Group LLC #100036207 Report a problem
        12/14/2016Price change$174,900+2.9%$93/sqft
        Source: Secure Investors Group LLC #100036207 Report a problem
        12/12/2016Price change$169,900-2.9%$90/sqft
        Source: Secure Investors Group LLC #100036207 Report a problem
        11/7/2016Listed for sale$174,900+5.4%$93/sqft
        Source: Secure Investors Group LLC #100036207 Report a problem
        2/24/2015Sold$166,000$88/sqft
        Source: Hive MLS #80160693 Report a problem
        2/2/2015Pending sale$166,000$88/sqft
        Source: Listhub #160693 Report a problem
        2/2/2015Listed for sale$166,000-2.3%$88/sqft
        Source: Listhub #160693 Report a problem
        2/2/2015Listing removed$1,075$1/sqft
        Source: CRI Properties #159023 Report a problem
        12/21/2014Price change$1,075-1.8%$1/sqft
        Source: CRI Properties #159023 Report a problem
        11/19/2014Listed for rent$1,095$1/sqft
        Source: CRI Properties #159023 Report a problem
        11/19/2014Listing removed$169,900$90/sqft
        Source: CENTURY 21 American Properties West #155809 Report a problem
        6/26/2014Listed for sale$169,900-10.6%$90/sqft
        Source: Listhub #155809 Report a problem
        2/26/2010Sold$190,000$101/sqft
        Source: Public Record Report a problem

        Public tax history

        YearProperty taxesTax assessment
        2025$1,402 $214,060
        2024$1,402 $214,060
        2023$1,402 0%$214,060
        2022$1,402 +14.5%$214,060 +23.2%
        2021$1,224 $173,680
        2020$1,224 $173,680
        2019$1,224 $173,680
        2018$1,224 +10.6%$173,680 +5.9%
        2017$1,107 $164,010
        2016$1,107 $164,010
        2015$1,107 $164,010
        2014$1,107 -1.6%$164,010 -14.7%
        2013$1,125 $192,230
        2012$1,125 $192,230
        2011$1,125 $192,230
        2010$1,125 $192,230
        Find assessor info on the county website

        Monthly payment

        Est. payment

        Payment breakdown

        Explore the cost of this home by adjusting the details. Changes won't be saved.
        All calculations are estimates and provided by Zillow, Inc. for informational purposes only. Actual amounts may vary.
        HOA fees may include property taxes on listings classified as Co-Ops. Contact the listing agent and/or owner for fee details.
        Mortgage interest rates are dependent on a number of factors, including credit score, down payment, and repayment length. Interest rate data provided by Zillow Group Marketplace, Inc. as of 1/1/1970 from various mortgage lenders with which we have lead or other similar arrangements; the Estimated Payment is an average of those rates.
        See how much you could borrow to make a competitive offer.

        Climate risks

        Neighborhood: 28574

        Getting around

        1 / 100
        Car-Dependent
        35 / 100
        Somewhat Bikeable

        Nearby schools

        GreatSchools rating
        Schools provided by the listing agent
        • Elementary: Richlands
        • Middle: Trexler
        • High: Richlands

        Source: Hive MLS. This data may not be complete. We recommend contacting the local school district to confirm school assignments for this home.

        A local agent can set up tours, give advice and negotiate with sellers.

        A local lender can help you make sure your offer is ready when you are.

        Browse local experts

        Similar homes