Skip main navigation
Closed
  • $750,000

    310 Comet Ln, Jasper, GA 30143

    4beds
    4,127sqft
    Single Family Residence, Residential
    Built in 1976
    37.05 Acres Lot
    $752,800 Zestimate®
    $182/sqft
    $2,890 Estimated rent

    Home value

    $752,800

    $700,000 - $813,000

    $2,890/mo

    Zestimate® history
    Loading
    Loading...

    Owner options

    List your home for rent

    $2,890/mo

    Rent Zestimate®

    Find your next renter with Zillow Rental Manager. Plus, with online applications, you can quickly screen prospective tenants – for free.

    Learn more

    $2,890/mo

    Rent Zestimate®

    Refinance and save

    $4,616/mo

    Est. payment

    Refinancing to a lower rate could help reduce your monthly payments and save thousands over the life of the loan.

    See today's rates

    $4,616/mo

    Est. payment

    Explore your selling options

    Work with a Zillow partner agent

    Leverage their expertise and Zillow's premium Showcase listings to get your home seen by more buyers.

    Get started

    List with your own agent

    Get your home in front of millions of buyers by listing it on Zillow.

    Learn how to do it

    Sell it yourself

    Take full control of how buyers see your home on Zillow by listing For Sale by Owner (FSBO).

    List your home

    What's special

    Refined architectural detailsGenerous acreagePrivate picturesque lakeRich hardwood floorsLong graceful approachWarm natural lightUnparalleled natural setting
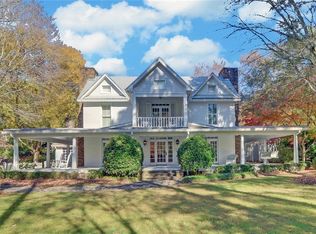
    Discover timeless elegance and serene country living in this distinguished estate set on 37 pristine acres featuring a private, picturesque lake at its heart. Perfectly positioned for privacy yet only minutes from town, this traditional residence offers the rare balance of peaceful seclusion and everyday convenience. A long, graceful approach leads to this classic four- sided brick home, where rich hardwood floors, warm natural light, and refined architectural details set a welcoming tone & recent upgrades include a New Roof and all New Windows within the last three years. The thoughtfully designed floor plan features 4 spacious bedrooms and 3 well-appointed baths, providing comfort and versatility for family and guests alike. The main living areas invite gatherings both large and intimate, with expansive windows framing sweeping views of the property and shimmering lake. The kitchen and dining spaces flow effortlessly for entertaining, while cozy sitting areas offer quiet retreats for relaxation. Outdoors, the estate unfolds into an extraordinary private haven. Towering trees, and scenic shoreline create a landscape of unmatched beauty. The tranquil lake serves as a captivating centerpiece—ideal for fishing, morning coffee by the water’s edge, or simply enjoying nature’s quiet elegance. With its generous acreage, classic styling, and unparalleled natural setting, this estate offers a lifestyle of comfort, beauty, and timeless charm. A rare opportunity to own a truly special property where privacy and convenience meet in perfect harmony.

    Zillow last checked:

    Listing updated:

    Listed by:

    JOANNA KEARNS,

    Century 21 Lindsey and Pauley 706-692-3533,

    Jennifer Mansfield,

    Century 21 Lindsey and Pauley

    Bought with:

    Lisa West, 244011

    Path & Post Real Estate

    Source: FMLS GA,MLS#: 7763088MLS Logo

    Facts & features

    Interior

    Bedrooms & bathrooms
    • Bedrooms: 4
    • Bathrooms: 3
    • Full bathrooms: 3
    • Main level bathrooms: 1
    • Main level bedrooms: 1
    Rooms
    • Room types: Attic, Basement, Den, Dining Room, Living Room
    Primary bedroom
    • Features: Oversized Master
    • Level: Oversized Master
    Bedroom
    • Features: Oversized Master
    Primary bathroom
    • Features: Tub/Shower Combo
    Dining room
    • Features: Separate Dining Room
    Kitchen
    • Features: Breakfast Bar, Breakfast Room, Cabinets Stain, Country Kitchen, Eat-in Kitchen, Pantry, Solid Surface Counters
    Heating
    • Central
    Cooling
    • Central Air, Electric
    Appliances
    • Included: Dishwasher, Refrigerator
    • Laundry: In Garage, Main Level
    Features
    • Entrance Foyer, High Speed Internet
    • Flooring: Hardwood
    • Windows: Double Pane Windows, Insulated Windows
    • Basement: Daylight,Exterior Entry,Full,Interior Entry,Unfinished
    • Number of fireplaces: 3
    • Fireplace features: Brick
    • Common walls with other units/homes: No Common Walls
    Interior area
    • Total structure area: 4,127
    • Total interior livable area: 4,127 sqft
    • Finished area above ground: 4,127

    Property

    Parking
    • Total spaces: 2
    • Parking features: Attached, Garage, Garage Faces Front, Kitchen Level, Level Driveway
    • Attached garage spaces: 2
    • Has uncovered spaces: Yes
    Accessibility
    • Accessibility features: Accessible Approach with Ramp, Stair Lift
    Features
    • Levels: Two
    • Stories: 2
    • Patio & porch: Deck, Front Porch, Rear Porch
    • Exterior features: Private Yard, Rain Gutters, Storage, Other Dock
    • Pool features: None
    • Spa features: None
    • Fencing: None
    • Has view: Yes
    • View description: Lake, Rural, Trees/Woods
    • Has water view: Yes
    • Water view: Lake
    • Waterfront features: Lake Front, Waterfront, Lake
    • Body of water: Other
    • Frontage length: Waterfrontage Length(800)
    Lot
    • Size: 37.05 Acres
    • Features: Front Yard, Level, Mountain Frontage, Private, Wooded
    Details
    • Additional structures: Outbuilding
    • Parcel number: 032 060
    • Special conditions: Trust
    • Other equipment: None
    • Horse amenities: None

    Construction

    Type & style
    • Home type: SingleFamily
    • Architectural style: Traditional
    • Property subtype: Single Family Residence, Residential
    Materials
    • Brick, Brick 4 Sides, Frame
    • Foundation: Block, Concrete Perimeter
    • Roof: Composition,Shingle
    Condition
    • Resale
    • New construction: No
    • Year built: 1976

    Utilities & green energy

    • Electric: 110 Volts, 220 Volts
    • Sewer: Septic Tank
    • Water: Private, Well
    • Utilities for property: Cable Available, Electricity Available, Phone Available, Water Available
    Green energy
    • Energy efficient items: None
    • Energy generation: None

    Community & HOA

    Community
    • Features: None
    • Security: Carbon Monoxide Detector(s), Security System Leased, Smoke Detector(s)
    • Subdivision: None- 37 Acres
    HOA
    • Has HOA: No
    Location
    • Region: Jasper

    Financial & listing details

    • Price per square foot: $182/sqft
    • Tax assessed value: $500,804
    • Annual tax amount: $2,390
    • Date on market: 5/1/2026
    • Cumulative days on market: 191 days
    • Listing terms: 1031 Exchange,Cash,Conventional,FHA,USDA Loan,VA Loan
    • Electric utility on property: Yes
    • Road surface type: Gravel

    Price history

    DateEventPrice
    7/31/2026Sold$750,000-6.2%$182/sqft
    Source: FMLS GA #7763088 Report a problem
    7/2/2026Pending sale$799,900$194/sqft
    Source: FMLS GA #7763088 Report a problem
    6/3/2026Price change$799,900-5.9%$194/sqft
    Source: FMLS GA #7763088 Report a problem
    5/1/2026Listed for sale$849,900-5.6%$206/sqft
    Source: FMLS GA #7763088 Report a problem
    4/23/2026Listing removed$899,900$218/sqft
    Source: FMLS GA #7688392 Report a problem
    3/18/2026Price change$899,900-9.1%$218/sqft
    Source: FMLS GA #7688392 Report a problem
    1/18/2026Price change$990,000-5.7%$240/sqft
    Source: FMLS GA #7688392 Report a problem
    12/6/2025Listed for sale$1,050,000$254/sqft
    Source: FMLS GA #7688392 Report a problem

    Public tax history

    YearProperty taxesTax assessment
    2025$2,337 -2.2%$200,322 +56.9%
    2024$2,390 -1.5%$127,643
    2023$2,427 -2.7%$127,643
    2022$2,494 -6.7%$127,643
    2021$2,672 -5.1%$127,643
    2020$2,816 -0.9%$127,643
    2019$2,842 +1%$127,643 +2.6%
    2018$2,813 -2.6%$124,449 -2.5%
    2017$2,889 0%$127,643 +2.6%
    2016$2,889 +1.1%$124,449
    2015$2,858 +2.5%$124,449
    2014$2,788 -0.1%$124,449
    2013$2,790 $124,449
    2012-- --
    2011-- --
    2010-- --
    Find assessor info on the county website

    Neighborhood: 30143

    Nearby schools

    GreatSchools rating
    Schools provided by the listing agent
    • Elementary: Hill City
    • Middle: Jasper
    • High: Pickens

    Source: FMLS GA. This data may not be complete. We recommend contacting the local school district to confirm school assignments for this home.

    Get a cash offer in 3 minutes
    Find out how much your home could sell for in as little as 3 minutes with a no-obligation cash offer.
    Estimated market value
    $752,800
    Get a cash offer in 3 minutes
    Find out how much your home could sell for in as little as 3 minutes with a no-obligation cash offer.
    Estimated market value
    $752,800