Skip main navigation
Sold for $650,000
  • $650,000

    310 Coral Gables St, Panama City Beach, FL 32407

    4beds
    3,149sqft
    Single Family Residence
    Built in 2008
    7,405 Square Feet Lot
    $662,300 Zestimate®
    $206/sqft
    $5,338 Estimated rent

    Home value

    $662,300

    $629,000 - $702,000

    $5,338/mo

    Zestimate® history
    Loading
    Loading...

    Owner options

    List your home for rent

    $5,338/mo

    Rent Zestimate®

    Find your next renter with Zillow Rental Manager. Plus, with online applications, you can quickly screen prospective tenants – for free.

    Learn more

    $5,338/mo

    Rent Zestimate®

    Refinance and save

    $4,206/mo

    Est. payment

    Refinancing to a lower rate could help reduce your monthly payments and save thousands over the life of the loan.

    See today's rates

    $4,206/mo

    Est. payment

    Explore your selling options

    Work with a Zillow partner agent

    Leverage their expertise and Zillow's premium Showcase listings to get your home seen by more buyers.

    Get started

    List with your own agent

    Get your home in front of millions of buyers by listing it on Zillow.

    Learn how to do it

    Sell it yourself

    Take full control of how buyers see your home on Zillow by listing For Sale by Owner (FSBO).

    List your home

    What's special

    Large landing areaHigh ceilingsSoft closing drawersWhirlpool tubBuilt in bookshelvesEngineered wood flooringSplit floor-plan
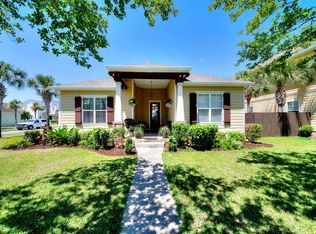
    CURRENTLY UNDER CONTRACT, SELLER WILL CONSIDER BACKUP OFFERS' Welcome to this gorgeous southern charmer located in Tapestry Park community. This home is one of the best priced custom homes per square foot on Panama City Beach! This is a well maintained 4 bedroom, 2.5 bath with wonderful open floor plan. The 1st floor features a spacious great room with engineered wood flooring, high ceilings and built in bookshelves. Just off the great room, is the dining & kitchen area. The kitchen has plenty of cabinetry space- soft closing drawers, plus pantry, and equipped with all Stainless kitchen appliances. The Master bedroom is also located on the first level. It features one large walk-in closet and a secondary closet. The master bath features double vanity, plus a makeup vanity, separate shower, and whirlpool tub. Also on the first level is a guest bedroom, or flex room that can be utilized as a home office. Upstairs features 2 bedrooms, with a split floor-plan divided by large landing area overlooking the great room. Plus, a full bathroom featuring a double vanity and makeup vanity. The home has a large screened in back porch. The backyard has a fire pit and is enclosed with vinyl fencing. Oversized 23x27 garage with plenty of space for vehicles, workbench, and storage. The home has Tankless Rinnai water heater. The HVAC systems were replaced in 2019. NEW Carpet in all the bedrooms. Both the interior walls and exterior siding has been recently painted. The neighborhood includes AMENITIES too. Clubhouse, 2 community swimming pools, tennis court, basketball court, and a playground. The neighborhood also has unground utilities and sidewalks, It close to dining, shopping, schools, and several other recreation activities including only being a few blocks to the white sandy beaches of the emerald coast. Currently has a VA Assumable loan. Schedule a tour today!

    Zillow last checked:

    Listing updated:

    Listed by:

    Adam Drysdale 850-832-2316,

    St Andrew Shores Realty Serv

    Bought with:

    Non Member

    NON-MEMBER OFFICE

    Source: CPAR,MLS#: 741705MLS LogoOriginating MLS: Central Panhandle Association of REALTORS

    Facts & features

    Interior

    Bedrooms & bathrooms
    • Bedrooms: 4
    • Bathrooms: 3
    • Full bathrooms: 2
    • 1/2 bathrooms: 1
    Rooms
    • Room types: Bedroom, Dining Room, Full Bath, Foyer, Garage, Great Room, Kitchen, Laundry, Primary Bathroom, Primary Bedroom, Mud Room, Screened Porch
    Primary bedroom
    • Level: First
    • Dimensions: 15.5 x 18
    Bedroom
    • Description: Guest bedroom/Office
    • Level: First
    • Dimensions: 12 x 15
    Bedroom
    • Level: Second
    • Dimensions: 16 x 12
    Bedroom
    • Level: Second
    • Dimensions: 15 x 12.5
    Primary bathroom
    • Level: First
    • Dimensions: 12.5 x 15
    Dining room
    • Level: First
    • Dimensions: 12.5 x 10.5
    Foyer
    • Level: First
    • Dimensions: 13 x 8.5
    Other
    • Level: Second
    • Dimensions: 12.5 x 8.25
    Garage
    • Level: First
    • Dimensions: 23 x 27
    Great room
    • Level: First
    • Dimensions: 24 x 16
    Kitchen
    • Level: First
    • Dimensions: 21 x 11
    Laundry
    • Level: First
    • Dimensions: 13.5 x 7.5
    Mud room
    • Level: First
    • Dimensions: 7.5 x 9.5
    Screened porch
    • Dimensions: 21 x 8
    Heating
    • Central, Electric
    Cooling
    • Central Air, Ceiling Fan(s), Multi Units
    Appliances
    • Included: Electric Oven, Electric Range, Gas Water Heater, Ice Maker, Tankless Water Heater
    • Laundry: Washer Hookup, Dryer Hookup
    Features
    • Entrance Foyer, Mud Room
    • Windows: Double Pane Windows, Storm Window(s)
    Interior area
    • Total structure area: 3,149
    • Total interior livable area: 3,149 sqft

    Property

    Parking
    • Total spaces: 2
    • Parking features: Garage, Garage Door Opener
    • Garage spaces: 2
    Features
    • Levels: Two
    • Stories: 2
    • Patio & porch: Covered, Patio, Porch, Screened
    • Exterior features: Porch
    • Pool features: Community
    • Fencing: Fenced,Partial,Privacy
    Lot
    • Size: 7,405 Square Feet
    • Dimensions: 60 x 125
    • Features: Sprinkler System, Paved
    Details
    • Parcel number: 34109545000
    • Zoning description: Resid Single Family
    • Special conditions: Listed As-Is

    Construction

    Type & style
    • Home type: SingleFamily
    • Architectural style: Craftsman
    • Property subtype: Single Family Residence
    Materials
    • Frame, HardiPlank Type
    • Foundation: Slab
    • Roof: Shingle
    Condition
    • Year built: 2008

    Utilities & green energy

    • Sewer: Public Sewer
    • Utilities for property: Electricity Available, Underground Utilities, Water Connected

    Community & HOA

    Community
    • Features: Basketball Court, Clubhouse, Playground, Pool, Tennis Court(s)
    • Security: Smoke Detector(s)
    • Subdivision: Tapestry Park Phase I
    HOA
    • Has HOA: Yes
    • Amenities included: Other, See Remarks
    Location
    • Region: Panama City Beach

    Financial & listing details

    • Price per square foot: $206/sqft
    • Tax assessed value: $559,759
    • Annual tax amount: $3,995
    • Date on market: 11/19/2024
    • Cumulative days on market: 401 days
    • Electric utility on property: Yes

    Price history

    DateEventPrice
    11/19/2024Sold$650,000-1.5%$206/sqft
    Source: CPAR #741705 Report a problem
    6/23/2024Listing removed--
    Source: CPAR #741705 Report a problem
    1/16/2024Contingent$659,900$210/sqft
    Source: CPAR #741705 Report a problem
    1/16/2024Pending sale$659,900$210/sqft
    Source: CPAR #741705 Report a problem
    9/29/2023Price change$659,900-1.5%$210/sqft
    Source: CPAR #741705 Report a problem
    8/1/2023Price change$669,900-1.5%$213/sqft
    Source: CPAR #741705 Report a problem
    7/15/2023Price change$679,900-2.2%$216/sqft
    Source: CPAR #741705 Report a problem
    6/19/2023Price change$695,000-3.3%$221/sqft
    Source: CPAR #741705 Report a problem
    5/19/2023Listed for sale$719,000+84.4%$228/sqft
    Source: CPAR #741705 Report a problem
    6/27/2016Sold$390,000-8.2%$124/sqft
    Source: CPAR #638266 Report a problem
    11/30/2015Listed for sale$425,000+302.1%$135/sqft
    Source: Keller Williams Success Realty #638266 Report a problem
    2/4/2010Sold$105,700-35.9%$34/sqft
    Source: Public Record Report a problem
    8/30/2007Sold$165,000-27.9%$52/sqft
    Source: Public Record Report a problem
    7/13/2005Sold$229,000$73/sqft
    Source: Public Record Report a problem

    Public tax history

    YearProperty taxesTax assessment
    2024$4,637 +2.4%$388,710 +3%
    2023$4,528 +13.3%$377,388 +3.1%
    2022$3,995 $366,051
    2021-- --
    2020$3,844 +3.3%$350,482 +2.3%
    2019$3,720 $342,602 +1.9%
    2018$3,720 +0.2%$336,214 +2.1%
    2017$3,713 +10.1%$329,299 +1.6%
    2016$3,373 -2.2%$324,228 +0%
    2015$3,450 $324,200 +0.2%
    2014$3,450 $323,510 +1.5%
    2013-- $318,729 -1.3%
    2012-- $322,803 +6.1%
    2011-- $304,273 +1.5%
    2010-- $299,776
    Find assessor info on the county website

    Neighborhood: 32407

    Nearby schools

    GreatSchools rating
    Schools provided by the listing agent
    • Elementary: Hutchison Beach
    • Middle: Surfside
    • High: Arnold

    Source: CPAR. This data may not be complete. We recommend contacting the local school district to confirm school assignments for this home.

    Get pre-qualified for a loan
    At Zillow Home Loans, we can pre-qualify you in as little as 5 minutes with no impact to your credit score.

    An equal housing lender. NMLS #10287.

    Sell for more on Zillow
    Get a Zillow Showcase℠ listing at no additional cost and you could sell for .
    $662,300
    2% more
    +$13,246
    With Zillow Showcase(estimated)
    $675,546