Welcome to this lovely home designed for comfortable, easy living. The spacious layout features a grand primary suite complete with its own private bathroom, offering the perfect retreat at the end of the day. A two-car oversized garage adds convenience and functionality and STORAGE, perfect for keeping your vehicles protected. The homes has been freshly painted and all new updated lighting. The kitchen is to die for with oversized island, all new appliances including the refrigerator! Newly updated quartz countertops complete the modern look. The cozy built-in kitchen nook is the perfect spot for your morning coffee. The oversized walkin pantry completes this exceptional space. Looking to downsize, this home offers the perfect balance of style and practicality. This home was custom built by Edward J. Friar and has many handicap features and NO steps! Heat pump and all duct work is approximately 3 years old. Propane tank is owned by seller.
Sold for $370,000
$370,000
310 Cornerstone St, Lynchburg, VA 24502
2beds
1,607sqft
Single Family Residence
Built in 2010
9,801 Square Feet Lot
$360,200 Zestimate®
$230/sqft
$1,804 Estimated rent
Home value
$360,200
$321,000 - $403,000
$1,804/mo
Zestimate® history
Owner options
List your home for rent
$1,804/mo
Rent Zestimate®
Find your next renter with Zillow Rental Manager. Plus, with online applications, you can quickly screen prospective tenants – for free.
$1,804/mo
Rent Zestimate®
Refinance and save
$2,285/mo
Est. payment
Refinancing to a lower rate could help reduce your monthly payments and save thousands over the life of the loan.
$2,285/mo
Est. payment
Explore your selling options
Work with a Zillow partner agent
Leverage their expertise and Zillow's premium Showcase listings to get your home seen by more buyers.
Get startedList with your own agent
Get your home in front of millions of buyers by listing it on Zillow.
Learn how to do itSell it yourself
Take full control of how buyers see your home on Zillow by listing For Sale by Owner (FSBO).
List your homeWhat's special
Two-car oversized garageNewly updated quartz countertopsOversized islandCozy built-in kitchen nookUpdated lightingNew appliancesPrivate bathroom
Zillow last checked:
Listing updated:
Listed by:
Tina Friar 434-660-6020 tina@hiretinafriar.com,
Keller Williams
Bought with:
Tim Bushnell, 0225265668
Keller Williams
Source: LMLS,MLS#: 356467 Originating MLS: Lynchburg Board of Realtors
Originating MLS: Lynchburg Board of RealtorsFacts & features
Interior
Bedrooms & bathrooms
- Bedrooms: 2
- Bathrooms: 2
- Full bathrooms: 2
Primary bedroom
- Level: First
- Area: 180
- Dimensions: 15 x 12
Bedroom
- Dimensions: 0 x 0
Bedroom 2
- Level: First
- Area: 156
- Dimensions: 13 x 12
Bedroom 3
- Area: 0
- Dimensions: 0 x 0
Bedroom 4
- Area: 0
- Dimensions: 0 x 0
Bedroom 5
- Area: 0
- Dimensions: 0 x 0
Dining room
- Level: First
- Area: 154
- Dimensions: 14 x 11
Family room
- Area: 0
- Dimensions: 0 x 0
Great room
- Area: 0
- Dimensions: 0 x 0
Kitchen
- Level: First
- Area: 340
- Dimensions: 20 x 17
Living room
- Level: First
- Area: 238
- Dimensions: 17 x 14
Office
- Area: 0
- Dimensions: 0 x 0
Heating
- Heat Pump
Cooling
- Heat Pump
Appliances
- Included: Dishwasher, Microwave, Electric Range, Refrigerator, Electric Water Heater
- Laundry: Dryer Hookup, Laundry Closet, Main Level, Washer Hookup
Features
- Ceiling Fan(s), Drywall, Great Room, Main Level Bedroom, Primary Bed w/Bath, Tile Bath(s), Walk-In Closet(s)
- Flooring: Hardwood, Tile
- Doors: Storm Door(s)
- Windows: Insulated Windows
- Basement: Slab,Other
- Attic: Pull Down Stairs
- Number of fireplaces: 1
- Fireplace features: 1 Fireplace, Gas Log
Interior area
- Total structure area: 1,607
- Total interior livable area: 1,607 sqft
- Finished area above ground: 1,607
- Finished area below ground: 0
Property
Parking
- Parking features: Off Street, Concrete Drive
- Has garage: Yes
- Has uncovered spaces: Yes
Accessibility
- Accessibility features: Accessible Doors, Grab Bar(s), Kitchen Cabinets, Shower
Features
- Levels: One
- Patio & porch: Patio, Front Porch
- Exterior features: Tennis Courts Nearby, Other
- Pool features: Pool Nearby
Lot
- Size: 9,801 Square Feet
- Features: Landscaped, Undergrnd Utilities
Details
- Parcel number: 26315557
Construction
Type & style
- Home type: SingleFamily
- Architectural style: Ranch
- Property subtype: Single Family Residence
Materials
- Brick, Vinyl Siding
- Roof: Shingle
Condition
- Year built: 2010
Utilities & green energy
- Electric: AEP/Appalachian Powr
- Sewer: City
- Water: City
- Utilities for property: Cable Available, Cable Connections
Community & HOA
Community
- Security: Smoke Detector(s)
- Subdivision: Cornerstone-detached Homes
HOA
- Has HOA: Yes
- Amenities included: Playground, Pool
- Services included: Neighborhood Lights, Snow Removal, Trash
- HOA fee: $65 monthly
Location
- Region: Lynchburg
Financial & listing details
- Price per square foot: $230/sqft
- Tax assessed value: $341,400
- Annual tax amount: $2,550
- Date on market: 1/3/2025
- Cumulative days on market: 5 days
Price history
| Date | Event | Price |
|---|---|---|
| 2/13/2025 | Sold | $370,000+0%$230/sqft |
Source:  LMLS #356467 Report a problem LMLS #356467 Report a problem | ||
| 1/6/2025 | Pending sale | $369,900$230/sqft |
Source: LMLS #356467 Report a problem | ||
| 1/3/2025 | Listed for sale | $369,900+23.7%$230/sqft |
Source: LMLS #356467 Report a problem | ||
| 11/15/2024 | Sold | $299,000+57.4%$186/sqft |
Source: Public Record Report a problem | ||
| 8/21/2015 | Sold | $190,000+245.5%$118/sqft |
Source: LMLS #289518 Report a problem | ||
| 4/13/2010 | Sold | $55,000$34/sqft |
Source: Public Record Report a problem | ||
Public tax history
| Year | Property taxes | Tax assessment |
|---|---|---|
| 2025 | $2,868 +12.5% | $341,400 +19.2% |
| 2024 | $2,550 | $286,500 |
| 2023 | $2,550 -5.3% | $286,500 +18.1% |
| 2022 | $2,692 | $242,500 |
| 2021 | $2,692 +7.1% | $242,500 +7.1% |
| 2020 | $2,514 | $226,500 |
| 2019 | $2,514 +12% | $226,500 +12% |
| 2018 | $2,246 +33.3% | $202,300 |
| 2017 | $1,684 | $202,300 |
| 2016 | $1,684 | $202,300 |
| 2015 | $1,684 | $202,300 |
| 2014 | -- | $202,300 |
| 2012 | -- | $202,300 |
| 2011 | -- | $202,300 +405.8% |
| 2009 | -- | $40,000 |
Find assessor info on the county website
Neighborhood: 24502
Nearby homes
- $400,4003 bd2 ba1.8k sqft308 Cornerstone St, Lynchburg, VA 24502Off Market

- $415,600-- bd2 ba1.9k sqft312 Cornerstone St, Lynchburg, VA 24502Off Market
- $425,0004 bd3 ba2.3k sqft314 Cornerstone St, Lynchburg, VA 24502Sold
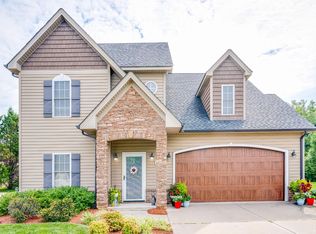
- $401,800-- bd2 ba1.8k sqft306 Cornerstone St, Lynchburg, VA 24502Off Market
- $384,1003 bd2 ba1.9k sqft309 Cornerstone St, Lynchburg, VA 24502Off Market
- $346,100-- bd2 ba2.2k sqft1129 Moreview Dr, Lynchburg, VA 24502Off Market
- $399,9003 bd2 ba1.8k sqft311 Cornerstone St, Lynchburg, VA 24502Off Market
- $399,9003 bd2 ba1.8k sqft307 Cornerstone St, Lynchburg, VA 24502Sold
Nearby schools
GreatSchools rating
- 2/10Heritage Elementary SchoolGrades: PK-5Distance: 1.6 mi
- 1/10Sandusky Middle SchoolGrades: 6-8Distance: 2.8 mi
- 2/10Heritage High SchoolGrades: 9-12Distance: 1.6 mi


Get pre-qualified for a loan
At Zillow Home Loans, we can pre-qualify you in as little as 5 minutes with no impact to your credit score.An equal housing lender. NMLS #10287.
Sell for more on Zillow
Get a Zillow Showcase℠ listing at no additional cost and you could sell for .
$360,200
2% more
+$7,204
With Zillow Showcase(estimated)
$367,404
- Virginia
- Lynchburg City
- Lynchburg
- 24502
- 310 Cornerstone St
Nearby cities
Nearby zip codes
Other Lynchburg Topics
