WOW! A TON of updates in this 1.50-Story, 3-Bedroom, 3-Bathroom home in West Lakes Subdivision! Since 2020, the home has NEW HVAC, NEW Flooring throughout, NEW Deck, NEW Stainless Steel Appliances, NEW Landscaping and FINISHED Basement in 2022! Featuring a 1st Floor Main Bedroom which has its own Private Bathroom and Walk-In Closet. The Kitchen has all S/S Appliances, Granite Countertops & Tile Backsplash. Living Room with gas Fireplace and Hardwood floors. The Dining Room can easily fit a Table to 8-Guests. The Family Room is located right off of the Main Bedroom and can easily be used as an Office/Den. Hardwood Floors throughout the Main Floor! The Upstairs has 2 Bedrooms (Walk-In Closet in 1 of the Bedrooms), 1-Bathroom and a Loft area. The partially Finished Basement has a Rec Room, an extra potential (4th) bedroom, extra storage space & a newer Sump Pump & Backup Sump Pump. The deck was built in 2020 & the backyard is fully fenced. Irrigation System. 2-Car Garage. Located in the Munster School District and Eads Elementary School (Eads won the prestigious National Blue-Ribbon Award in 2022 which was 1 of the 10 elementary schools to win it in the entire State of Indiana!)
Pending
$575,000
310 Cornwall Cir, Munster, IN 46321
3beds
3,123sqft
Single Family Residence
Built in 2002
0.28 Acres Lot
$561,800 Zestimate®
$184/sqft
$-- HOA
What's special
- 73 days
- 67
- 0
Likely to sell faster than
Zillow last checked:
Listing updated:
Listed by:
Michael Larson,
Rose Real Estate 219-836-2400,
Heather Bognar,
Rose Real Estate
Source: NIRA as distributed by MLS GRID,MLS#: 842945
Facts & features
Interior
Bedrooms & bathrooms
- Bedrooms: 3
- Bathrooms: 3
- Full bathrooms: 2
- 1/2 bathrooms: 1
Rooms
- Room types: Bonus Room, Primary Bedroom, Living Room, Loft, Laundry, Kitchen, Family Room, Dining Room, Bedroom 4, Bedroom 3, Bedroom 2
Primary bedroom
- Description: Private Bathroom
- Level: Main
- Area: 210
- Dimensions: 15.0 x 14.0
Bedroom 2
- Level: Upper
- Area: 121
- Dimensions: 11.0 x 11.0
Bedroom 3
- Level: Upper
- Area: 110
- Dimensions: 11.0 x 10.0
Bedroom 4
- Level: Basement
- Area: 228
- Dimensions: 19.0 x 12.0
Bonus room
- Level: Basement
- Area: 384
- Dimensions: 24.0 x 16.0
Dining room
- Level: Main
- Area: 132
- Dimensions: 12.0 x 11.0
Family room
- Level: Main
- Area: 154
- Dimensions: 14.0 x 11.0
Kitchen
- Level: Main
- Area: 290
- Dimensions: 29.0 x 10.0
Laundry
- Level: Main
- Area: 36
- Dimensions: 6.0 x 6.0
Living room
- Description: Fireplace
- Level: Main
- Area: 255
- Dimensions: 17.0 x 15.0
Loft
- Level: Upper
- Area: 88
- Dimensions: 11.0 x 8.0
Heating
- Forced Air, Natural Gas
Appliances
- Included: Dryer, Washer, Refrigerator, Range, Microwave, Dishwasher
- Laundry: Laundry Room, Main Level
Features
- Double Vanity, High Ceilings, Granite Counters
- Basement: Full,Partially Finished
- Number of fireplaces: 1
- Fireplace features: Living Room
Interior area
- Total structure area: 3,123
- Total interior livable area: 3,123 sqft
- Finished area above ground: 2,513
Property
Parking
- Total spaces: 2
- Parking features: Attached
- Attached garage spaces: 2
Features
- Levels: One and One Half
- Fencing: Back Yard,Fenced
- View description: None
Lot
- Size: 0.28 Acres
- Features: Back Yard, Landscaped, Corner Lot
Details
- Parcel number: 450636181029000027
- Special conditions: None
Construction
Type & style
- Home type: SingleFamily
- Property subtype: Single Family Residence
Condition
- New construction: No
- Year built: 2002
Utilities & green energy
- Sewer: Public Sewer
- Water: Public
- Utilities for property: Electricity Connected, Water Connected, Sewer Connected, Natural Gas Connected
Community & HOA
Community
- Subdivision: West Lakes Add
HOA
- Has HOA: No
Location
- Region: Munster
Financial & listing details
- Price per square foot: $184/sqft
- Tax assessed value: $497,300
- Annual tax amount: $6,215
- Date on market: 7/26/2026
- Listing agreement: Exclusive Right To Sell
- Listing terms: Cash,Conventional
Estimated market value
$561,800
$534,000 - $590,000
$3,469/mo
Price history
| Date | Event | Price |
|---|---|---|
| 9/8/2026 | Listing removed | $4,000$1/sqft |
Source: Zillow Rentals Report a problem | ||
| 9/6/2026 | Listed for rent | $4,000$1/sqft |
Source: Zillow Rentals Report a problem | ||
| 9/6/2026 | Listing removed | $4,000$1/sqft |
Source: Zillow Rentals Report a problem | ||
| 8/27/2026 | Pending sale | $575,000$184/sqft |
Source:  NIRA as distributed by MLS GRID #842945 Report a problem NIRA as distributed by MLS GRID #842945 Report a problem | ||
| 7/26/2026 | Listed for sale | $575,000$184/sqft |
Source: NIRA as distributed by MLS GRID #842945 Report a problem | ||
| 7/7/2026 | Listed for rent | $4,000$1/sqft |
Source: Zillow Rentals Report a problem | ||
| 4/28/2026 | Listing removed | $4,000$1/sqft |
Source: Zillow Rentals Report a problem | ||
| 3/13/2026 | Listed for rent | $4,000+21.2%$1/sqft |
Source: Zillow Rentals Report a problem | ||
| 11/6/2024 | Listing removed | $3,300$1/sqft |
Source: Zillow Rentals Report a problem | ||
| 10/18/2024 | Price change | $3,300-5.7%$1/sqft |
Source: Zillow Rentals Report a problem | ||
| 10/18/2024 | Listing removed | $575,000-2.4%$184/sqft |
Source: NIRA as distributed by MLS GRID #810268 Report a problem | ||
| 10/3/2024 | Listed for rent | $3,500$1/sqft |
Source: Zillow Rentals Report a problem | ||
| 10/2/2024 | Price change | $589,000-1.7%$189/sqft |
Source: NIRA as distributed by MLS GRID #810268 Report a problem | ||
| 9/19/2024 | Listed for sale | $599,000+59.9%$192/sqft |
Source: NIRA as distributed by MLS GRID #810268 Report a problem | ||
| 5/12/2021 | Sold | $374,500+24.8%$120/sqft |
Source: Public Record Report a problem | ||
| 6/4/2020 | Sold | $300,000-4.8%$96/sqft |
Source: NIRA as distributed by MLS GRID #473644 Report a problem | ||
| 4/29/2020 | Listed for sale | $315,000+50%$101/sqft |
Source: Keller Williams NW Indiana #473644 Report a problem | ||
| 4/22/2020 | Sold | $210,000$67/sqft |
Source: Public Record Report a problem | ||
Public tax history
| Year | Property taxes | Tax assessment |
|---|---|---|
| 2025 | $6,101 +6.5% | $497,300 +7.6% |
| 2024 | $5,728 +2.9% | $462,000 +6.1% |
| 2023 | $5,566 +4.4% | $435,400 +5.4% |
| 2022 | $5,329 +5.1% | $412,900 +4.7% |
| 2021 | $5,071 +3.2% | $394,300 +4.9% |
| 2020 | $4,912 -12.9% | $376,000 +0.3% |
| 2019 | $5,639 +0.5% | $375,000 +2.3% |
| 2018 | $5,612 +12.7% | $366,600 +0.7% |
| 2017 | $4,981 | $364,100 +2.8% |
| 2016 | $4,981 -9.4% | $354,100 -2.5% |
| 2014 | $5,499 -2.2% | $363,000 -4% |
| 2013 | $5,621 -1.6% | $378,300 -2.7% |
| 2012 | $5,713 -7.2% | $388,600 -5% |
| 2011 | $6,153 +3.9% | $409,100 -1.7% |
| 2010 | $5,924 | $416,200 |
| 2009 | -- | $416,200 +10.3% |
| 2007 | -- | $377,200 +40.6% |
| 2006 | -- | $268,200 +4.1% |
| 2005 | -- | $257,700 |
Find assessor info on the county website
Monthly payment
Est. payment
Payment breakdown
Explore the cost of this home by adjusting the details. Changes won't be saved.Climate risks
Neighborhood: 46321
Nearby schools
Schools provided by the listing agent
- Elementary: Eads Elementary School
- Middle: Wilbur Wright Middle School
- High: Munster High School
Source: NIRA as distributed by MLS GRID. This data may not be complete. We recommend contacting the local school district to confirm school assignments for this home.
Similar homes
- $525,0004 bd4 ba3.4k sqft9807 Ivy Ln, Munster, IN 46321For Sale

 MLS ID #844967, Antonio Dawkins, eXp Realty, LLC. NIRA as distributed by MLS GRID
 - $649,9005 bd4 ba4.3k sqft9832 Twin Creek Blvd, Munster, IN 46321For Sale
 MLS ID #845214, Lisa Reyes, McColly Real Estate. NIRA as distributed by MLS GRID
 - $449,9003 bd3 ba3.9k sqft1856 S River Dr, Munster, IN 46321For Sale
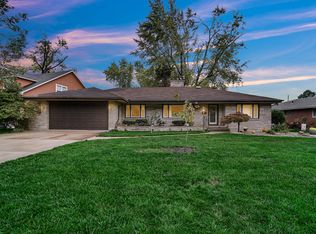 MLS ID #846249, Andrew Vazquez, Listing Leaders Lifestyles, LL. NIRA as distributed by MLS GRID
 - $574,9004 bd4 ba3.2k sqft1426 Gates Dr, Schererville, IN 46375For Sale
 MLS ID #845279, Joseph Siwinski, Lincoln-Way Realty. NIRA as distributed by MLS GRID
 - $439,0003 bd2 ba2.1k sqft9424 Chestnut Ln, Munster, IN 46321For SaleMLS ID #845169, Nancy Keeler, @properties/Christie's Intl RE. NIRA as distributed by MLS GRID
- $524,9004 bd3 ba2.3k sqft3170 Maryann Ln, Dyer, IN 46311For SaleMLS ID #844676, Brian Oster, @properties/Christie's Intl RE. NIRA as distributed by MLS GRID
- $395,0003 bd2 ba1.7k sqft250 Lawndale Dr, Munster, IN 46321For SaleMLS ID #842730, Karin Gustafson, Advanced Real Estate, LLC. NIRA as distributed by MLS GRID
- $424,9004 bd3 ba2.1k sqft1250 Woodhollow Ct, Schererville, IN 46375For SaleMLS ID #846270, Jessica Cardin, Realty Executives Premier. NIRA as distributed by MLS GRID
- $525,0004 bd3 ba2.9k sqft5027 Teal Ter, Schererville, IN 46375For SaleMLS ID #844742, Prasanna Raghavan, Hamzat Realty. NIRA as distributed by MLS GRID
- $549,9004 bd3 ba2.7k sqft11103 Isles Ave, Dyer, IN 46311For SaleMLS ID #843972, Pamela Jessup, Jessup Real Estate Services. NIRA as distributed by MLS GRID
- $465,0003 bd3 ba2.2k sqft9395 Beall St, Dyer, IN 46311For SaleMLS ID #844837, Sarah Verpooten, Listing Leaders MVPs. NIRA as distributed by MLS GRID
- $520,0005 bd3 ba3.7k sqft12612 Marsh Landing Pkwy, Cedar Lake, IN 46303For SaleMLS ID #842727, Sheanne Hough, McColly Real Estate. NIRA as distributed by MLS GRID
