Skip main navigation
Sold for $270,000
  • $270,000

    310 Cornwallis Ct, Kissimmee, FL 34758

    4beds
    1,744sqft
    Single Family Residence
    Built in 2003
    7,710 Square Feet Lot
    $259,600 Zestimate®
    $155/sqft
    $1,965 Estimated rent

    Home value

    $259,600

    Estimated sales range

    Not available

    $1,965/mo

    Zestimate® history
    Loading
    Loading...

    Owner options

    List your home for rent

    $1,965/mo

    Rent Zestimate®

    Find your next renter with Zillow Rental Manager. Plus, with online applications, you can quickly screen prospective tenants – for free.

    Learn more

    $1,965/mo

    Rent Zestimate®

    Refinance and save

    $1,881/mo

    Est. payment

    Refinancing to a lower rate could help reduce your monthly payments and save thousands over the life of the loan.

    See today's rates

    $1,881/mo

    Est. payment

    Explore your selling options

    Work with a Zillow partner agent

    Leverage their expertise and Zillow's premium Showcase listings to get your home seen by more buyers.

    Get started

    List with your own agent

    Get your home in front of millions of buyers by listing it on Zillow.

    Learn how to do it

    Sell it yourself

    Take full control of how buyers see your home on Zillow by listing For Sale by Owner (FSBO).

    List your home

    What's special

    Open layoutLuxurious garden tubSpacious kitchenHuge patio areaStand-up showerPrivate fully fenced backyardPlenty of cabinet space
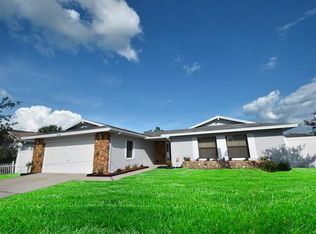
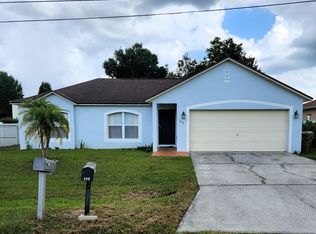
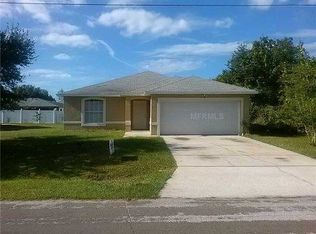
    Gorgeous 4-Bedroom Home in Kissimmee – Move-In Ready with Room to Make It Your Own! Welcome to your Florida White Picket Fence dream home! This beautifully refreshed 4-bedroom, 2-bathroom gem offers the perfect balance of modern updates and endless potential—all nestled in a quiet, family-friendly neighborhood in Kissimmee with low HOA. Step inside and be greeted by a bright, airy front family room with large windows that flood the space with natural light. The open layout flows into a formal dining area framed by elegant arched entryways, setting the tone for the rest of this inviting home. The spacious kitchen is a true highlight—fresh, functional, and ready for your personal touch! Featuring plenty of cabinet space, a full suite of appliances, and room to add an island, it opens effortlessly into the living room with a breakfast bar that’s perfect for casual meals and entertaining. Freshly painted and staged to inspire, the home features brand-new luxury vinyl plank flooring in the kitchen and bathrooms, giving it a modern feel while still offering room to update and truly make it your own. Each bedroom offers generous space, and the primary suite is a relaxing retreat with dual vanities, a stand-up shower, and a luxurious garden tub. Step outside to your private, fully fenced backyard—an entertainer’s paradise with a huge patio area perfect for grilling, lounging, or hosting game nights. There’s plenty of green space for pets, play, a garden, or even your future pool—the possibilities are endless! Beautifully landscaped yet still a blank canvas in many ways, this home invites you to move right in and continue customizing over time. Conveniently located just minutes from HWY Poinciana, top-rated schools, hospitals, shopping, and more.

    Zillow last checked:

    Listing updated:

    Listed by:

    Katie Nguyen 321-438-1318,

    THE NAVY HOUSE 321-438-1318

    Bought with:

    Maria Batista, 3299780

    LPT REALTY, LLC

    Source: Stellar MLS,MLS#: O6307140MLS LogoOriginating MLS: Orlando Regional

    Facts & features

    Interior

    Bedrooms & bathrooms
    • Bedrooms: 4
    • Bathrooms: 2
    • Full bathrooms: 2
    Primary bedroom
    • Features: Walk-In Closet(s)
    • Level: First
    Bedroom 2
    • Features: Built-in Closet
    • Level: First
    Bedroom 3
    • Features: Built-in Closet
    • Level: First
    Bedroom 4
    • Features: Built-in Closet
    • Level: First
    Kitchen
    • Level: First
    Living room
    • Level: First
    Heating
    • Central
    Cooling
    • Central Air
    Appliances
    • Included: Dishwasher, Microwave, Range, Refrigerator
    • Laundry: Laundry Room
    Features
    • Ceiling Fan(s)
    • Flooring: Laminate, Luxury Vinyl
    • Doors: Sliding Doors
    • Has fireplace: No
    Interior area
    • Total structure area: 2,241
    • Total interior livable area: 1,744 sqft

    Property

    Parking
    • Total spaces: 2
    • Parking features: Driveway
    • Attached garage spaces: 2
    • Has uncovered spaces: Yes
    Features
    • Levels: One
    • Stories: 1
    • Patio & porch: Front Porch, Rear Porch
    • Exterior features: Lighting, Other, Private Mailbox
    • Fencing: Vinyl
    Lot
    • Size: 7,710 Square Feet
    • Features: In County, Landscaped
    • Residential vegetation: Mature Landscaping, Oak Trees, Trees/Landscaped
    Details
    • Parcel number: 252628611614410080
    • Zoning: OPUD
    • Special conditions: None

    Construction

    Type & style
    • Home type: SingleFamily
    • Architectural style: Ranch
    • Property subtype: Single Family Residence
    Materials
    • Block, Concrete
    • Foundation: Concrete Perimeter, Slab
    • Roof: Shingle
    Condition
    • New construction: No
    • Year built: 2003

    Utilities & green energy

    • Sewer: Public Sewer
    • Water: Public
    • Utilities for property: Electricity Available, Electricity Connected, Public, Sewer Available, Sewer Connected, Water Available, Water Connected

    Community & HOA

    Community
    • Pet fee: $0 monthly
    • Subdivision: POINCIANA VILLAGE 1 NBHD 1 NORTH
    HOA
    • Has HOA: Yes
    • HOA fee: $90 monthly
    • HOA name: ASSOCIATION OF POINCIANA VILLAGES
    Location
    • Region: Kissimmee

    Financial & listing details

    • Price per square foot: $155/sqft
    • Tax assessed value: $254,300
    • Annual tax amount: $4,137
    • Date on market: 5/8/2025
    • Cumulative days on market: 11 days
    • Listing terms: Cash,Conventional,VA Loan
    • Ownership: Fee Simple
    • Total actual rent: 0
    • Electric utility on property: Yes
    • Road surface type: Paved

    Price history

    DateEventPrice
    6/23/2025Sold$270,000-1.8%$155/sqft
    Source: Stellar MLS #O6307140 Report a problem
    5/22/2025Pending sale$274,900$158/sqft
    Source: Stellar MLS #O6307140 Report a problem
    5/8/2025Listed for sale$274,900+38.1%$158/sqft
    Source: Stellar MLS #O6307140 Report a problem
    3/19/2025Sold$199,000+79.3%$114/sqft
    Source: Public Record Report a problem
    8/13/2013Sold$111,000+11.6%$64/sqft
    Source: Public Record Report a problem
    4/5/2013Sold$99,500$57/sqft
    Source: Public Record Report a problem
    1/31/2013Listed for sale$99,500+17.1%$57/sqft
    Source: ORLANDO REO GROUP INC #O5140966 Report a problem
    12/12/2012Sold$85,000-5.5%$49/sqft
    Source: Public Record Report a problem
    5/24/2012Listing removed$89,900$52/sqft
    Source: WF REALTY CORP. #S4698696 Report a problem
    5/19/2012Listed for sale$89,900+30.3%$52/sqft
    Source: WF REALTY CORP. #S4698696 Report a problem
    8/21/2010Listing removed$69,000$40/sqft
    Source: Keller Williams At-The-Lakes #S4667752 Report a problem
    7/25/2010Listed for sale$69,000-69.3%$40/sqft
    Source: Keller Williams At-The-Lakes #S4667752 Report a problem
    7/14/2005Sold$225,000+100.9%$129/sqft
    Source: Stellar MLS #S4588086 Report a problem
    4/24/2003Sold$112,000$64/sqft
    Source: Public Record Report a problem

    Public tax history

    YearProperty taxesTax assessment
    2025$4,236 +2.4%$254,300 +0.1%
    2024$4,137 +174.1%$254,000 +1%
    2023$1,509 +6.1%$251,600 +14.9%
    2022$1,422 +1.7%$218,900 +29.9%
    2021$1,398 +3.3%$168,500 +12.6%
    2020$1,354 +2.7%$149,700 +7.1%
    2019$1,319 $139,800 +51.2%
    2018$1,319 +7.5%$92,480 +2.1%
    2017$1,227 +0.8%$90,578 +2.1%
    2016$1,218 +2%$88,715 +0.7%
    2015$1,194 +3.1%$88,099 +0.8%
    2014$1,158 $87,400 +18.9%
    2013-- $73,500 +15.7%
    2012-- $63,551 +3%
    2011-- $61,700 -2.2%
    2010-- $63,100 -21.6%
    2009-- $80,500 -48.6%
    2008-- $156,700 -18.7%
    2007-- $192,800 +20.3%
    2006-- $160,200 +1246.2%
    2004-- $11,900
    2003-- $11,900
    Find assessor info on the county website

    Neighborhood: 34758

    Nearby schools

    GreatSchools rating
    Schools provided by the listing agent
    • Elementary: Deerwood Elem (Osceola Cty)
    • Middle: Discovery Intermediate
    • High: Poinciana High School

    Source: Stellar MLS. This data may not be complete. We recommend contacting the local school district to confirm school assignments for this home.

    Get a cash offer in 3 minutes
    Find out how much your home could sell for in as little as 3 minutes with a no-obligation cash offer.
    Estimated market value
    $259,600
    Get a cash offer in 3 minutes
    Find out how much your home could sell for in as little as 3 minutes with a no-obligation cash offer.
    Estimated market value
    $259,600