Skip main navigation
Pending
  • Price cut: $11K (5/11)
    $1,499,900

    310 Cottar Dr, Lucas, TX 75002

    5beds
    4,989sqft
    : 
    Loading
    Get pre-qualified
    Single Family Residence
    Built in 2026
    4,356 Square Feet Lot
    $1,454,800 Zestimate®
    $301/sqft
    $64/mo HOA

    What's special

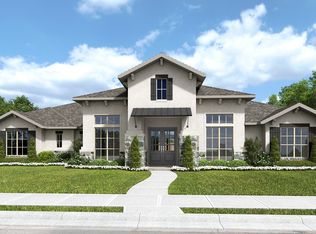
    Featured on a one=acre homesite. Step off the front porch into the grand entryway boasting a curved staircase and a 19-foot ceiling. The formal dining room is at the entrance of the home. Adjacent to the dining room is the home office which includes double doors for additional privacy. A secluded guest suite down the hallway with a full bathroom allows for guests to have their own space. The two-story family room boasts hardwood floors throughout main living area, sliding glass doors, and warming fireplace. The extended backyard covered patio is just off the morning area. The kitchen features an island with built-in seating, ample counter space, a 6-burner gas range, and an oversized walk-in pantry with plenty of storage. The primary bedroom offers ample natural light from its wall of windows. Double doors lead into the bathroom which features a freestanding tub, glass enclosed shower, dual vanities, two walk-in closets, and dual access to the utility room for conveniency. Up the stairs you are greeted by an overlooking view of the first floor. The large game room provides space for entertainment along with the adjoining loft area. Two secondary bedrooms with full bathrooms and walk-in closets and a media room complete the second level. A three-car split garage completes the home.
    95 days
    |
    12
    |
    1
    |

    Zillow last checked:

    Listing updated:

    Listed by:

    Lee Jones 0439466 713-948-6666,

    Perry Homes Realty LLC 713-948-6666

    Source: NTREIS,MLS#: 21235164

      Facts & features

      Interior

      Bedrooms & bathrooms
      • Bedrooms: 5
      • Bathrooms: 6
      • Full bathrooms: 5
      • 1/2 bathrooms: 1
      Primary bedroom
      • Features: Ceiling Fan(s), Walk-In Closet(s)
      • Level: First
      • Dimensions: 18 x 14
      Bedroom
      • Features: Walk-In Closet(s)
      • Level: First
      • Dimensions: 13 x 12
      Bedroom
      • Features: Walk-In Closet(s)
      • Level: Second
      • Dimensions: 14 x 14
      Bedroom
      • Features: Walk-In Closet(s)
      • Level: Second
      • Dimensions: 12 x 16
      Bedroom
      • Features: Walk-In Closet(s)
      • Level: Second
      • Dimensions: 14 x 12
      Primary bathroom
      • Features: Built-in Features, Dual Sinks, Double Vanity, Granite Counters, Garden Tub/Roman Tub, Separate Shower
      • Level: First
      • Dimensions: 25 x 8
      Breakfast room nook
      • Level: First
      • Dimensions: 20 x 13
      Dining room
      • Level: First
      • Dimensions: 14 x 12
      Other
      • Features: Built-in Features
      • Level: First
      • Dimensions: 8 x 5
      Game room
      • Level: Second
      • Dimensions: 25 x 15
      Half bath
      • Level: First
      • Dimensions: 7 x 5
      Kitchen
      • Features: Built-in Features, Eat-in Kitchen, Kitchen Island, Pantry, Walk-In Pantry
      • Level: First
      • Dimensions: 20 x 12
      Living room
      • Level: First
      • Dimensions: 20 x 17
      Media room
      • Level: Second
      • Dimensions: 18 x 14
      Office
      • Level: First
      • Dimensions: 12 x 12
      Office
      • Level: Second
      • Dimensions: 12 x 9
      Utility room
      • Features: Utility Room
      • Level: First
      • Dimensions: 8 x 7
      Heating
      • Central, ENERGY STAR Qualified Equipment
      Cooling
      • Central Air, Ceiling Fan(s), ENERGY STAR Qualified Equipment
      Appliances
      • Included: Convection Oven, Dishwasher, Gas Cooktop, Disposal, Gas Oven, Microwave
      Features
      • Decorative/Designer Lighting Fixtures, Double Vanity, Eat-in Kitchen, Granite Counters, High Speed Internet, Kitchen Island, Loft, Open Floorplan, Pantry, Smart Home, Vaulted Ceiling(s), Walk-In Closet(s)
      • Flooring: Carpet, Ceramic Tile, Wood
      • Has basement: No
      • Number of fireplaces: 1
      • Fireplace features: Decorative, Family Room, Gas Log, Gas Starter
      Interior area
      • Total interior livable area: 4,989 sqft
      Video & virtual tour

      Property

      Parking
      • Total spaces: 3
      • Parking features: Door-Multi, Garage Faces Front, Garage, Garage Door Opener, Garage Faces Side
      • Attached garage spaces: 3
      Features
      • Levels: Two
      • Stories: 2
      • Patio & porch: Covered
      • Exterior features: Rain Gutters
      • Pool features: None
      • Fencing: Wrought Iron
      Lot
      • Size: 4,356 Square Feet
      • Dimensions: 49975
      • Features: Acreage, Corner Lot, Landscaped, Subdivision, Sprinkler System
      Details
      • Parcel number: 2935532

      Construction

      Type & style
      • Home type: SingleFamily
      • Architectural style: Traditional,Detached
      • Property subtype: Single Family Residence
      • Attached to another structure: Yes
      Materials
      • Brick, Rock, Stone
      • Foundation: Slab
      • Roof: Composition
      Condition
      • New construction: Yes
      • Year built: 2026

      Utilities & green energy

      • Sewer: Septic Tank
      • Utilities for property: Natural Gas Available, Septic Available, Separate Meters, Underground Utilities, Water Available
      Green energy
      • Energy efficient items: Appliances, Construction, HVAC, Insulation, Lighting, Rain/Freeze Sensors
      • Water conservation: Efficient Hot Water Distribution, Low-Flow Fixtures, Water-Smart Landscaping

      Community & HOA

      Community
      • Features: Community Mailbox, Curbs, Sidewalks
      • Security: Prewired, Carbon Monoxide Detector(s), Fire Sprinkler System, Smoke Detector(s)
      • Subdivision: Enchanted Creek
      HOA
      • Has HOA: Yes
      • Services included: Association Management, Maintenance Grounds
      • HOA fee: $767 annually
      • HOA name: Essex Association Management
      • HOA phone: 972-428-2030
      Location
      • Region: Lucas

      Financial & listing details

      • Price per square foot: $301/sqft
      • Tax assessed value: $180,000
      • Annual tax amount: $2,746
      • Date on market: 4/10/2026
      • Cumulative days on market: 95 days
      • Listing terms: Cash,Conventional,FHA,VA Loan

        Estimated market value

        $1,454,800

        $1.38M - $1.53M

        $5,655/mo

        Price history

        DateEventPrice
        5/11/2026Pending sale$1,499,900-0.7%$301/sqft
        Source: NTREIS #21235164 Report a problem
        5/11/2026Price change$1,510,900+0.5%$303/sqft
        Source: Perry Homes Report a problem
        5/10/2026Price change$1,502,900+0.2%$301/sqft
        Source: Perry Homes Report a problem
        4/29/2026Price change$1,499,900-0.4%$301/sqft
        Source: Perry Homes Report a problem
        4/25/2026Price change$1,505,900+0.1%$302/sqft
        Source: Perry Homes Report a problem
        4/22/2026Price change$1,504,900+0.3%$302/sqft
        Source: Perry Homes Report a problem
        4/10/2026Price change$1,499,900-2.8%$301/sqft
        Source: NTREIS #21235164 Report a problem
        4/3/2026Price change$1,543,900+0.3%$309/sqft
        Source: Perry Homes Report a problem
        3/24/2026Price change$1,538,900+0.1%$308/sqft
        Source: Perry Homes Report a problem
        3/17/2026Price change$1,536,900+0.2%$308/sqft
        Source: Perry Homes Report a problem
        3/13/2026Listed for sale$1,533,900$307/sqft
        Source: Perry Homes Report a problem

        Public tax history

        YearProperty taxesTax assessment
        2025$2,746 $180,000
        Find assessor info on the county website

        Monthly payment

        Est. payment

        Payment breakdown

        Explore the cost of this home by adjusting the details. Changes won't be saved.
        All calculations are estimates and provided by Zillow, Inc. for informational purposes only. Actual amounts may vary.
        HOA fees may include property taxes on listings classified as Co-Ops. Contact the listing agent and/or owner for fee details.
        Mortgage interest rates are dependent on a number of factors, including credit score, down payment, and repayment length. Interest rate data provided by Zillow Group Marketplace, Inc. as of 1/1/1970 from various mortgage lenders with which we have lead or other similar arrangements; the Estimated Payment is an average of those rates.
        See how much you could borrow to make a competitive offer.

        Climate risks

        Neighborhood: 75002

        Getting around

        0 / 100
        Car-Dependent
        25 / 100
        Somewhat Bikeable

        Nearby schools

        GreatSchools rating
        Schools provided by the listing agent
        • Elementary: Hunt
        • Middle: Murphy
        • High: Mcmillen
        • District: Plano ISD

        Source: NTREIS. This data may not be complete. We recommend contacting the local school district to confirm school assignments for this home.

        A local agent can set up tours, give advice and negotiate with sellers.

        Browse local experts

        Similar homes