Skip main navigation
Closed
  • $1,342,500

    310 Cougar #B1, Fraser, CO 80442

    3beds
    2,650sqft
    Residential, Condominium
    Built in 2008
    -- sqft lot
    $1,342,500 Zestimate®
    $507/sqft
    $5,855 Estimated rent

    Home value

    $1,342,500

    $1.19M - $1.50M

    $5,855/mo

    Zestimate® history
    Loading
    Loading...

    Owner options

    List your home for rent

    $5,855/mo

    Rent Zestimate®

    Find your next renter with Zillow Rental Manager. Plus, with online applications, you can quickly screen prospective tenants – for free.

    Learn more

    $5,855/mo

    Rent Zestimate®

    Refinance and save

    $8,029/mo

    Est. payment

    Refinancing to a lower rate could help reduce your monthly payments and save thousands over the life of the loan.

    See today's rates

    $8,029/mo

    Est. payment

    Explore your selling options

    Work with a Zillow partner agent

    Leverage their expertise and Zillow's premium Showcase listings to get your home seen by more buyers.

    Get started

    List with your own agent

    Get your home in front of millions of buyers by listing it on Zillow.

    Learn how to do it

    Sell it yourself

    Take full control of how buyers see your home on Zillow by listing For Sale by Owner (FSBO).

    List your home

    What's special

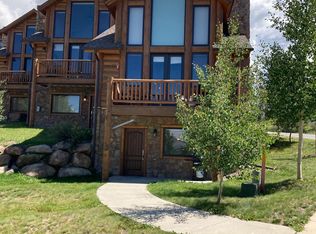
    Beautiful Grand Elk plan backing to open space and great views, knotty alder cabinetry, upgraded lighting and plumbing, stainless appliances, 2 fireplaces, end unit, two-story great room, 2-car attached garage, huge loft (4th bedroom).

    This property is off market, which means it's not currently listed for sale or rent on Zillow. This may be different from what's available on other websites or public sources.

    Zillow last checked:

    Listing updated:

    Listed by:

    Brad E Kirkendall 303-941-9123,

    Colorado Premier Real Estate Group

    Bought with:

    Marian A Waldron, FA040000070

    Coldwell Banker Mtn Properties

    Source: GCBOR,MLS#: 10-317

    Facts & features

    Interior

    Bedrooms & bathrooms
    • Bedrooms: 3
    • Bathrooms: 4
    • Full bathrooms: 3
    • 1/2 bathrooms: 1
    Primary bedroom
    • Level: Upper
    • Area: 192 Square Feet
    • Dimensions: 16 x 12
    Bedroom 1
    • Description: 2nd Master
    • Level: Upper
    • Area: 266 Square Feet
    • Dimensions: 19 x 14
    Bedroom 2
    • Description: Loft/Bedroom
    • Level: Upper
    • Area: 288 Square Feet
    • Dimensions: 18 x 16
    Bedroom 3
    • Description: Lower Master
    • Level: Lower
    • Area: 208 Square Feet
    • Dimensions: 16 x 13
    Dining room
    • Level: Main
    • Area: 162 Square Feet
    • Dimensions: 9 x 18
    Family room
    • Description: Rec/Family
    • Level: Lower
    • Area: 272 Square Feet
    • Dimensions: 17 x 16
    Kitchen
    • Level: Main
    • Area: 96 Square Feet
    • Dimensions: 12 x 8
    Living room
    • Level: Main
    • Area: 198 Square Feet
    • Dimensions: 11 x 18
    Heating
    • Natural Gas, Radiant, Fireplace(s)
    Appliances
    • Included: Dishwasher, Disposal, Microwave, Range, Self Cleaning Oven
    • Laundry: Main Level, Dryer Hookup, Washer Hookup
    Features
    • Vaulted Ceiling(s)
    • Windows: Double Pane Windows
    Interior area
    • Total structure area: 2,650
    • Total interior livable area: 2,650 sqft

    Property

    Parking
    • Total spaces: 2
    • Parking features: Garage Door Opener, Additional Parking
    • Attached garage spaces: 2
    Features
    • Patio & porch: Covered Patio, Deck
    • Has spa: Yes
    • Spa features: Association
    • Has view: Yes
    • View description: Mountain(s)
    Lot
    • Features: Sprinkler
    Details
    • Parcel number: 158721331017

    Construction

    Type & style
    • Home type: Condo
    • Property subtype: Residential, Condominium
    Materials
    • Frame, Rock
    Condition
    • New construction: Yes
    • Year built: 2008
    Details
    • Warranty included: Yes

    Utilities & green energy

    • Water: Public, Tap Fee Paid

    Community & neighborhood

    Security
    • Security features: Smoke Detector(s)
    Location
    • Region: Fraser
    • Subdivision: Summit Trail Lodge

    HOA & financial

    HOA
    • Has HOA: Yes
    • HOA fee: $405 monthly
    • Amenities included: Spa/Hot Tub
    • Services included: Trash, Insurance, Road Maintenance
    • Association name: WP Prop Mgmt

    Other

    Other facts
    • Listing terms: Cash,Conventional

    Price history

    DateEventPrice
    6/24/2010Sold$529,900$200/sqft
    Source: GCBOR #10-317 Report a problem

    Public tax history

    Tax history is unavailable.

    Neighborhood: 80442

    Nearby schools

    GreatSchools rating
    Get pre-qualified for a loan
    At Zillow Home Loans, we can pre-qualify you in as little as 5 minutes with no impact to your credit score.

    An equal housing lender. NMLS #10287.