Tucked amongst the towering pines in beautiful Cloudcroft, this charming mountain retreat offers the true cabin feel so many dream of. Whether you're looking for a full-time residence, peaceful vacation getaway, or potential Airbnb opportunity, this inviting home captures the essence of mountain living. Featuring 2 bedrooms and 1 bath, you'll immediately appreciate the warmth and character throughout. Perfectly situated within a short distance of many of the village amenities, you'll enjoy convenient access to the golf course, lodge, the heart of the village with local restaurants and shopping, parks, and hiking trails — making it easy to experience everything mountain living has to offer. Just off the primary bedroom, you'll find a cozy sitting room — the perfect place to enjoy a morning cup of coffee while watching winter snowflakes gently fall, or curl up with a favorite book on a quiet afternoon. Step outside to the expansive covered back deck where you can relax and soak in the cool summer mountain air, entertain family and friends, or simply enjoy the peaceful surroundings. The covered front porch provides another wonderful space to unwind and take in the serenity of the mountains, whether you're enjoying cool summer evenings or watching a fresh blanket of snow settle across the landscape. Underneath the home, you'll discover additional bonus space including a workshop area with power — ideal for hobbies, tinkering, or extra storage. There's also a potential third bedroom for guests complete with a convenient half bath, offering added flexibility for visitors, a game room, or extra living space. If you've been searching for that classic mountain cabin feel in the heart of the village, this inviting retreat delivers comfort, character, convenience, and endless possibilities. Don't forget to check out the 3D virtual tour and schedule your showing today! **Copy and past link for 3D Virtual Tour: https://my.matterport.com/show/m=JXhmNWDWSgD&mls=1**
Under contract
$335,000
310 Coyote Ave, Cloudcroft, NM 88317
3beds
1baths
1,080sqft
Single Family Residence
Built in 1960
4,007 Square Feet Lot
$-- Zestimate®
$310/sqft
$-- HOA
What's special
Warmth and character throughoutCovered front porchConvenient half bathExpansive covered back deck
- 58 days |
- 733 |
- 30 |
Zillow last checked:
Listing updated:
Listed by:
Debbie Loper 575-430-7044,
Future Real Estate 575-415-4039
Source: OCMLS,MLS#: 172649
Facts & features
Interior
Bedrooms & bathrooms
- Bedrooms: 3
- Bathrooms: 1.5
Bathroom
- Features: 1/2 Bath, Tub and Shower
Heating
- Wall Furnace
Cooling
- None
Appliances
- Included: Dishwasher, Refrigerator, Free-Standing Range/Oven, Gas Range/Oven, Electric Water Heater
- Laundry: Electric Dryer Hookup, Washer Hookup
Features
- Solid Surface Countertops, Ceiling Fan(s)
- Flooring: Partial Carpet, Tile
- Basement: Finished
- Has fireplace: Yes
- Fireplace features: Wood Burning Stove
Interior area
- Total structure area: 1,080
- Total interior livable area: 1,080 sqft
Property
Parking
- Parking features: No Carport, No Garage
Features
- Levels: Two
- Stories: 2
- Patio & porch: Deck Covered, Porch Covered
Lot
- Size: 4,007 Square Feet
- Dimensions: 0.092 Acres
- Features: Wooded, <1/2 Acre
Details
- Additional structures: Workshop With Power
- Parcel number: R035383
- Zoning description: Single Family,Restrict.Covnts
Construction
Type & style
- Home type: SingleFamily
- Property subtype: Single Family Residence
Materials
- Wood Siding, Wood
- Roof: Metal
Condition
- Year built: 1960
Utilities & green energy
- Electric: Public
- Sewer: Public Sewer
- Water: Public
Community & HOA
Community
- Subdivision: Cloudcroft
Location
- Region: Cloudcroft
Financial & listing details
- Price per square foot: $310/sqft
- Tax assessed value: $48,778
- Annual tax amount: $265
- Price range: $335K - $335K
- Date on market: 5/25/2026
- Listing terms: Conventional,Cash
Estimated market value
Not available
Estimated sales range
Not available
Not available
Price history
| Date | Event | Price |
|---|---|---|
| 6/26/2026 | Contingent | $335,000$310/sqft |
Source:  OCMLS #172649 Report a problem OCMLS #172649 Report a problem | ||
| 5/25/2026 | Listed for sale | $335,000$310/sqft |
Source: OCMLS #172649 Report a problem | ||
Public tax history
| Year | Property taxes | Tax assessment |
|---|---|---|
| 2025 | $265 +2.8% | $16,259 +3% |
| 2024 | $257 +1.1% | $15,786 +3% |
| 2023 | $255 +2.5% | $15,326 +3% |
| 2022 | $249 +2.6% | $14,880 +3% |
| 2021 | $242 -0.3% | $14,447 |
| 2020 | $243 +1.6% | $14,447 +2% |
| 2019 | $239 +2.5% | $14,163 +1% |
| 2018 | $233 +2.7% | $14,023 +2% |
| 2017 | $227 +1.3% | $13,748 +2% |
| 2016 | $224 | $13,478 +2% |
| 2015 | -- | $13,214 |
Find assessor info on the county website
Monthly payment
Est. payment
Payment breakdown
Explore the cost of this home by adjusting the details. Changes won't be saved.Climate risks
Neighborhood: 88317
Nearby schools
GreatSchools rating
- 7/10Cloudcroft Elementary SchoolGrades: PK-5Distance: 0.3 mi
- 5/10Cloudcroft Middle SchoolGrades: 6-8Distance: 0.3 mi
- 6/10Cloudcroft High SchoolGrades: 9-12Distance: 0.2 mi
- $313,5001 bd1 ba1.4k sqft312 Coyote Ave, Cloudcroft, NM 88317Off Market
- $578,4004 bd3 ba2.2k sqft206 Swallow Pl, Cloudcroft, NM 88317Off Market
- $11,0004,008 Square Feet315 Squirrel Ave, Cloudcroft, NM 88317Off Market
- $158,1002 bd1 ba672 sqft307 Squirrel Ave, Cloudcroft, NM 88317Off Market
- $304,0003 bd2 ba1.5k sqft305 Squirrel Ave, Cloudcroft, NM 88317Off Market
- $323,9003 bd2 ba1.6k sqft204 Swallow Pl, Cloudcroft, NM 88317Off Market
- $314,9002 bd2 ba920 sqft305 Coyote Ave, Cloudcroft, NM 88317Off Market
- $185,8002 bd1 ba979 sqft200 Swallow Pl, Cloudcroft, NM 88317Off Market
A local agent can set up tours, give advice and negotiate with sellers.
Similar homes
- $325,0003 bd1 ba1k sqft709 Grand Blvd, Cloudcroft, NM 88317For Sale
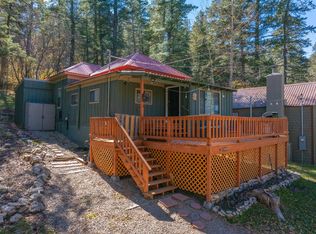
 MLS ID #172990, Joseph Pacheco, Aspen Trails Realty. OCMLS
 - $359,0003 bd2 ba1.1k sqft300 Woodlands Way, Cloudcroft, NM 88317For Sale
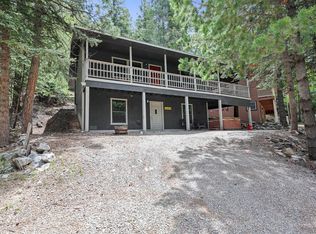 MLS ID #172612, Debbie Loper, Future Real Estate. OCMLS
 - $299,0002 bd1 ba1.1k sqft400-400 Panther Ave #A, Cloudcroft, NM 88317For Sale
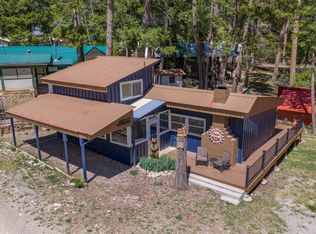 MLS ID #172671, Joseph Pacheco, Aspen Trails Realty. OCMLS
 - $379,0003 bd2 ba1.2k sqft706 Columbine Blvd, Cloudcroft, NM 88317For Sale
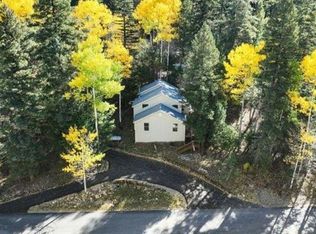 MLS ID #172501, Joseph Pacheco, Aspen Trails Realty. OCMLS
 - $299,9003 bd1 ba1.2k sqft1314 Blanca Vis, Cloudcroft, NM 88317For SaleMLS ID #172758, Joseph Pacheco, Aspen Trails Realty. OCMLS
- $375,0003 bd1 ba1k sqft615 Fairway Dr, Cloudcroft, NM 88317For SaleMLS ID #172519, Marsha Slane, Cloudcroft Properties. OCMLS
- $275,0003 bd2 ba1.1k sqft417 Phelps Cir, Cloudcroft, NM 88317For SaleMLS ID #172376, Meredith Shepherd, Cloudcroft Properties. OCMLS
- $384,9003 bd2 ba1.5k sqft51 Aspen Trl, Cloudcroft, NM 88317For SaleMLS ID #172896, Christine Barry, Aspen Trails Realty. OCMLS
- $299,9002 bd1 ba768 sqft1012 Maple Dr, Cloudcroft, NM 88317For SaleMLS ID #172365, Megan Corvin, Future Real Estate. OCMLS
- $469,0003 bd2 ba1.6k sqft500 Chautauqua Canyon Blvd, Cloudcroft, NM 88317For SaleMLS ID #172688, Debbie Loper, Future Real Estate. OCMLS
- $279,0002 bd1 ba1k sqft1300 Chautauqua Canyon Blvd, Cloudcroft, NM 88317For SaleMLS ID #172550, Teri Scott, Amigo Realty. OCMLS
- $400,0003 bd2 ba1.4k sqft810 Sugar Pine Dr, Cloudcroft, NM 88317For SaleMLS ID #171675, Stacie Hobson, Cloudcroft Properties. OCMLS
- $350,0002 bd1 ba1.2k sqft1 Young Spring Rd, Cloudcroft, NM 88317For SaleMLS ID #171830, Rebekah Graham, Future Real Estate. OCMLS
- $319,0002 bd2 ba1.3k sqft39 Section 13 Rd, Cloudcroft, NM 88317For SaleMLS ID #172808, Teri Scott, Amigo Realty. OCMLS
- $449,0002 bd2 ba1k sqft1302 Blanca Vis, Cloudcroft, NM 88317For SaleMLS ID #172782, Skip Pridemore, Gary Mack Real Estate. OCMLS
- $399,9002 bd1 ba1k sqft95 Mescalero Ave, Cloudcroft, NM 88317For SaleMLS ID #172654, Arthur Condito, Equity Real Estate of Alamogordo LLC. OCMLS
- $228,0002 bd1 ba888 sqft307 Lynx Ave, Cloudcroft, NM 88317For SaleMLS ID #172234, Allison Kuper-Smith, EXP REALTY. OCMLS
- $349,0002 bd2 ba1.3k sqft87 Canyon Trl, Cloudcroft, NM 88317For SaleMLS ID #171994, Annie Daniels, Future Real Estate. OCMLS
- $339,0002 bd2 ba1.2k sqft28 Switch Back Ln, Cloudcroft, NM 88317For SaleMLS ID #172712, Christine Barry, Aspen Trails Realty. OCMLS
- $369,0003 bd2 ba1.3k sqft66 Will Scarlet, Mayhill, NM 88339For SaleMLS ID #171319, Kara Cochran, Future Real Estate. OCMLS
