This beautiful hilltop property features two separate dwellings, offering incredible flexibility for income or multigenerational living. The second dwelling is a successful Airbnb-"Hilltop Bed & Breakfast" and can easily serve as a private mother-in-law suite.
The main home underwent renovation in 2014, including updated electrical, plumbing, drywall, insulation, and water heater, with a new roof in 2014 and windows in 2016. The main level offers 2 bedrooms and 2 full bathrooms, an open- concept kitchen/dining/living area, a spacious bonus room, and an enclosed back porch. Upstairs includes 2 additional bedrooms plus a separate closet/dressing room.-One room currently used as an office.
The property sits on just over an acre with beautiful landscaping, mature trees, a koi pond, a detached garage, greenhouse, and an extra shop. Whether you're looking for a ready-to-go short-term rental, an extra living space, or a peaceful retreat, this property offers endless possibilities.
Closed
$444,900
310 Crest Dr, Shelbyville, TN 37160
4beds
2,666sqft
Single Family Residence, Residential
Built in 1921
1.04 Acres Lot
$449,000 Zestimate®
$167/sqft
$2,157 Estimated rent
Home value
$449,000
$337,000 - $597,000
$2,157/mo
Zestimate® history
Owner options
List your home for rent
$2,157/mo
Rent Zestimate®
Find your next renter with Zillow Rental Manager. Plus, with online applications, you can quickly screen prospective tenants – for free.
$2,157/mo
Rent Zestimate®
Refinance and save
$2,638/mo
Est. payment
Refinancing to a lower rate could help reduce your monthly payments and save thousands over the life of the loan.
$2,638/mo
Est. payment
Explore your selling options
Work with a Zillow partner agent
Leverage their expertise and Zillow's premium Showcase listings to get your home seen by more buyers.
Get startedList with your own agent
Get your home in front of millions of buyers by listing it on Zillow.
Learn how to do itSell it yourself
Take full control of how buyers see your home on Zillow by listing For Sale by Owner (FSBO).
List your homeWhat's special
Koi pondDetached garageHilltop propertyExtra shopBeautiful landscapingMature treesSpacious bonus room
Zillow last checked:
Listing updated:
Listed by:
Monica Holden 931-629-9626,
Coldwell Banker Southern Realty
Bought with:
Stacy Hurd, 293859
Dutton Real Estate Group
Source: RealTracs MLS as distributed by MLS GRID,MLS#: 3037952
Facts & features
Interior
Bedrooms & bathrooms
- Bedrooms: 4
- Bathrooms: 2
- Full bathrooms: 2
- Main level bedrooms: 2
Heating
- Electric
Cooling
- Electric
Appliances
- Included: Electric Oven, Range, Dishwasher, Disposal, Microwave, Refrigerator
- Laundry: Electric Dryer Hookup, Gas Dryer Hookup, Washer Hookup
Features
- Ceiling Fan(s), Walk-In Closet(s), Wet Bar, High Speed Internet
- Flooring: Concrete, Wood, Vinyl
- Basement: Crawl Space
Interior area
- Total structure area: 2,666
- Total interior livable area: 2,666 sqft
- Finished area above ground: 2,666
Property
Parking
- Total spaces: 2
- Parking features: Detached, Circular Driveway, Paved
- Garage spaces: 2
- Has uncovered spaces: Yes
Features
- Levels: One
- Stories: 2
- Patio & porch: Porch, Covered, Deck, Patio
- Fencing: Back Yard
Lot
- Size: 1.04 Acres
- Dimensions: 260 x 193.8 IRR
Details
- Parcel number: 099H A 01800 000
- Special conditions: Standard
Construction
Type & style
- Home type: SingleFamily
- Architectural style: Cape Cod
- Property subtype: Single Family Residence, Residential
Materials
- Frame
- Roof: Metal
Condition
- New construction: No
- Year built: 1921
Utilities & green energy
- Sewer: Public Sewer
- Water: Public
- Utilities for property: Electricity Available, Water Available, Cable Connected
Community & HOA
Community
- Security: Smoke Detector(s)
- Subdivision: Clearview Hgts
HOA
- Has HOA: No
Location
- Region: Shelbyville
Financial & listing details
- Price per square foot: $167/sqft
- Tax assessed value: $251,700
- Annual tax amount: $2,570
- Date on market: 11/1/2025
- Electric utility on property: Yes
Price history
| Date | Event | Price |
|---|---|---|
| 11/26/2025 | Sold | $444,900-1.1%$167/sqft |
Source:  RealTracs MLS as distributed by MLS GRID #3037952 Report a problem RealTracs MLS as distributed by MLS GRID #3037952 Report a problem | ||
| 11/13/2025 | Pending sale | $449,900$169/sqft |
Source: RealTracs MLS as distributed by MLS GRID #3037952 Report a problem | ||
| 11/1/2025 | Listed for sale | $449,900+15.4%$169/sqft |
Source: RealTracs MLS as distributed by MLS GRID #3037952 Report a problem | ||
| 12/7/2022 | Sold | $390,000-2.5%$146/sqft |
Source: RealTracs MLS as distributed by MLS GRID #2426541 Report a problem | ||
| 11/7/2022 | Pending sale | $399,900$150/sqft |
Source: RealTracs MLS as distributed by MLS GRID #2426541 Report a problem | ||
| 10/11/2022 | Listed for sale | $399,900$150/sqft |
Source: RealTracs MLS as distributed by MLS GRID #2426541 Report a problem | ||
| 9/29/2022 | Pending sale | $399,900$150/sqft |
Source: RealTracs MLS as distributed by MLS GRID #2426541 Report a problem | ||
| 9/19/2022 | Price change | $399,900-10.1%$150/sqft |
Source: RealTracs MLS as distributed by MLS GRID #2426541 Report a problem | ||
| 9/8/2022 | Price change | $444,900-1.1%$167/sqft |
Source: RealTracs MLS as distributed by MLS GRID #2426541 Report a problem | ||
| 8/20/2022 | Listed for sale | $449,900+765.2%$169/sqft |
Source: RealTracs MLS as distributed by MLS GRID #2426541 Report a problem | ||
| 1/2/2013 | Sold | $52,000-5.3%$20/sqft |
Source: Public Record Report a problem | ||
| 11/15/2012 | Price change | $54,900-8.3%$21/sqft |
Source: Coldwell Banker Segroves-Neese Real Estate #1383624 Report a problem | ||
| 10/13/2012 | Price change | $59,900-10.6%$22/sqft |
Source: Coldwell Banker Segroves-Neese Real Estate #1383624 Report a problem | ||
| 9/12/2012 | Price change | $67,000-6%$25/sqft |
Source: Coldwell Banker Segroves-Neese Real Estate #1383624 Report a problem | ||
| 8/4/2012 | Listed for sale | $71,250-42%$27/sqft |
Source: Coldwell Banker Segroves-Neese Real Estate #1383624 Report a problem | ||
| 7/31/2012 | Sold | $122,927+19.3%$46/sqft |
Source: Public Record Report a problem | ||
| 3/14/2012 | Listing removed | $103,000$39/sqft |
Source: Coldwell Banker Snow and Wall Realtors #1335044 Report a problem | ||
| 2/8/2012 | Listed for sale | $103,000-12.7%$39/sqft |
Source: Coldwell Banker Snow & Wall #1335044 Report a problem | ||
| 1/17/2011 | Listing removed | $118,000$44/sqft |
Source: Heritage Realty Group #1209332 Report a problem | ||
| 9/25/2010 | Price change | $118,000-8.5%$44/sqft |
Source: Heritage Realty Group #1209332 Report a problem | ||
| 8/19/2010 | Price change | $128,900-7.9%$48/sqft |
Source: Heritage Realty Group #1209332 Report a problem | ||
| 5/29/2010 | Listed for sale | $139,950$52/sqft |
Source: Coldwell Banker Segroves Nelson Real Estate #1185876 Report a problem | ||
Public tax history
| Year | Property taxes | Tax assessment |
|---|---|---|
| 2025 | $2,570 | $67,530 |
| 2024 | $2,570 | $67,530 |
| 2023 | $2,570 -2.8% | $67,530 |
| 2022 | $2,644 | $67,530 +7.3% |
| 2021 | -- | $62,925 +43.3% |
| 2020 | $1,945 | $43,900 |
| 2019 | $1,945 +2.3% | $43,900 |
| 2018 | $1,901 0% | $43,900 |
| 2017 | $1,901 +37.1% | $43,900 +24.1% |
| 2014 | $1,387 | $35,382 |
| 2013 | $1,387 +2.6% | $35,382 +2.6% |
| 2012 | $1,352 | $34,478 |
| 2011 | $1,352 +6.5% | $34,478 |
| 2010 | $1,269 +1.8% | $34,478 +1.8% |
| 2009 | $1,246 | $33,867 |
| 2008 | $1,246 | $33,867 |
| 2007 | $1,246 | $33,867 |
| 2006 | $1,246 -13.2% | $33,867 |
| 2005 | $1,436 +38.4% | $33,867 +29.3% |
| 2004 | $1,037 | $26,192 |
| 2002 | $1,037 | $26,192 |
| 2001 | -- | $26,192 -75% |
| 2000 | -- | $104,768 |
Find assessor info on the county website
Neighborhood: 37160
Nearby homes
- $330,6003 bd3 ba1.9k sqft300 Crest Dr, Shelbyville, TN 37160Off Market

- $221,9003 bd1 ba1k sqft311 Scenic Dr, Shelbyville, TN 37160Off Market
- $228,900-- bd1 ba1.4k sqft309 Scenic Dr, Shelbyville, TN 37160Off Market
- $299,9004 bd2 ba1.8k sqft1610 June Ave, Shelbyville, TN 37160For Sale
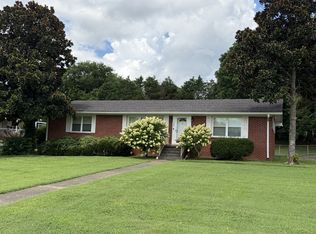
- $175,600-- bd-- ba2.2k sqft310 Crest Dr, Shelbyville, TN 37160Off Market
- $247,1002 bd2 ba912 sqft1502 Phillips Rd, Shelbyville, TN 37160Off Market
- $251,4002 bd1 ba1.2k sqft1502 Phillips Dr, Shelbyville, TN 37160Off Market
- $279,8003 bd2 ba1.8k sqft304 Crest Dr, Shelbyville, TN 37160Off Market
Nearby schools
GreatSchools rating
- 3/10South Side Elementary SchoolGrades: PK-5Distance: 0.4 mi
- 4/10Harris Middle SchoolGrades: 6-8Distance: 3.3 mi
- 3/10Central High SchoolGrades: 9-12Distance: 3.4 mi
Schools provided by the listing agent
- Elementary: East Side Elementary
- Middle: Harris Middle School
- High: Shelbyville Central High School
Source: RealTracs MLS as distributed by MLS GRID. This data may not be complete. We recommend contacting the local school district to confirm school assignments for this home.


Get pre-qualified for a loan
At Zillow Home Loans, we can pre-qualify you in as little as 5 minutes with no impact to your credit score.An equal housing lender. NMLS #10287.
Sell for more on Zillow
Get a Zillow Showcase℠ listing at no additional cost and you could sell for .
$449,000
2% more
+$8,980
With Zillow Showcase(estimated)
$457,980
- Tennessee
- Bedford County
- Shelbyville
- 37160
- 310 Crest Dr
Nearby cities
Nearby zip codes
Other Shelbyville Topics
