Coming Soon! Check out these photos while we put our final remarks together!
Coming soon 10/22
$350,000
310 Crestview Ct, Raymore, MO 64083
2beds
1,275sqft
Single Family Residence
Built in 2017
8,712 Square Feet Lot
$-- Zestimate®
$275/sqft
$128/mo HOA
What's special
- --
- on Zillow
- 231
- views
- 28
- saves
Zillow last checked:
Listed by:
Sherry Westhues 816-317-5555,
RE/MAX Elite, REALTORS,
Sherry Lynn & CO Team,
RE/MAX Elite, REALTORS
Source: Heartland MLS as distributed by MLS GRID,MLS#: 2644353
Facts & features
Interior
Bedrooms & bathrooms
- Bedrooms: 2
- Bathrooms: 2
- Full bathrooms: 2
Primary bedroom
- Features: Carpet
- Level: First
- Area: 195 Square Feet
- Dimensions: 15 x 13
Bedroom 2
- Features: Carpet
- Level: First
- Area: 121 Square Feet
- Dimensions: 11 x 11
Primary bathroom
- Features: Ceramic Tiles, Double Vanity, Shower Only, Walk-In Closet(s)
- Level: First
Bathroom 1
- Features: Ceramic Tiles, Shower Over Tub
- Level: First
- Area: 45 Square Feet
- Dimensions: 9 x 5
Dining room
- Level: First
- Area: 121 Square Feet
- Dimensions: 11 x 11
Great room
- Features: Ceiling Fan(s), Fireplace
- Level: First
- Area: 224 Square Feet
- Dimensions: 16 x 14
Kitchen
- Features: Granite Counters, Kitchen Island, Pantry
- Level: First
- Area: 121 Square Feet
- Dimensions: 11 x 11
Laundry
- Features: Ceramic Tiles
- Level: First
- Area: 30 Square Feet
- Dimensions: 6 x 5
Heating
- Natural Gas
Cooling
- Electric
Appliances
- Included: Dishwasher, Disposal, Humidifier, Microwave, Electric Range, Stainless Steel Appliance(s)
- Laundry: Electric Dryer Hookup, Main Level
Features
- Ceiling Fan(s), Custom Cabinets, Kitchen Island, Pantry, Walk-In Closet(s)
- Flooring: Wood
- Windows: Thermal Windows
- Basement: Slab
- Number of fireplaces: 1
- Fireplace features: Gas, Great Room, Zero Clearance
Interior area
- Total structure area: 1,275
- Total interior livable area: 1,275 sqft
- Finished area above ground: 1,275
- Finished area below ground: 0
Property
Parking
- Total spaces: 3
- Parking features: Attached, Garage Faces Front
- Attached garage spaces: 3
Features
- Patio & porch: Patio
Lot
- Size: 8,712 Square Feet
- Features: City Limits, City Lot, Sprinkler-In Ground
Details
- Parcel number: 2237659
Construction
Type & style
- Home type: SingleFamily
- Architectural style: Traditional
- Property subtype: Single Family Residence
Materials
- Frame, Stucco
- Roof: Composition
Condition
- Year built: 2017
Details
- Builder model: Greystone
- Builder name: Johnnie Adams Homes
Utilities & green energy
- Sewer: Public Sewer
- Water: Public
Green energy
- Energy efficient items: Insulation, Doors, Windows
Community & HOA
Community
- Security: Smoke Detector(s)
- Senior community: Yes
- Subdivision: Alexander Creek
HOA
- Has HOA: Yes
- Services included: Maintenance Grounds, Snow Removal
- HOA fee: $385 quarterly
Location
- Region: Raymore
Financial & listing details
- Price per square foot: $275/sqft
- Tax assessed value: $242,500
- Annual tax amount: $3,337
- Date on market: 9/27/2026
- Ownership: Private
- Road surface type: Paved
Estimated market value
Not available
Estimated sales range
Not available
Not available
Price history
| Date | Event | Price |
|---|---|---|
| 9/20/2017 | Sold | -- |
Source:  Heartland MLS as distributed by MLS GRID #45001_2046621 Report a problem Heartland MLS as distributed by MLS GRID #45001_2046621 Report a problem | ||
Public tax history
| Year | Property taxes | Tax assessment |
|---|---|---|
| 2025 | $3,338 +0% | $46,080 +12.4% |
| 2024 | $3,337 +1.4% | $41,000 +1.3% |
| 2023 | $3,289 +12% | $40,470 +12.7% |
| 2022 | $2,937 0% | $35,900 |
| 2021 | $2,938 | $35,900 +5.8% |
| 2020 | -- | $33,930 |
| 2019 | -- | $33,930 +18750% |
| 2018 | $2,507 | $180 |
| 2017 | $2,507 +17275.5% | $180 |
| 2016 | $14 | $180 |
| 2015 | $14 -0.1% | $180 |
| 2014 | $14 | $180 |
| 2013 | $14 | $180 |
| 2011 | -- | $180 |
| 2010 | -- | $180 |
| 2009 | -- | $180 |
Find assessor info on the county website
Monthly payment
Est. payment
Payment breakdown
Explore the cost of this home by adjusting the details. Changes won't be saved.Climate risks
Neighborhood: 64083
Similar homes
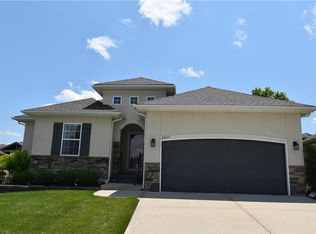
- $329,9003 bd3 ba1.6k sqft200 Elissa Dr, Raymore, MO 64083For Sale
 MLS ID #2644763, Robert Salmons, Entera Realty. Heartland MLS as distributed by MLS GRID
 - $270,0003 bd2 ba1.4k sqft1704 Cinnabar Dr, Raymore, MO 64083For Sale
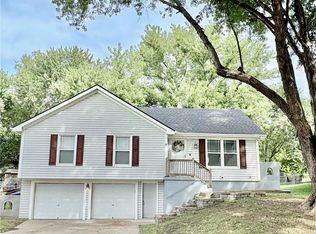 MLS ID #2644825, Julie Schroeder, Compass Realty Group. Heartland MLS as distributed by MLS GRID
 - $339,9903 bd2 ba1.2k sqft2215 Creek View Ln, Raymore, MO 64083New Construction
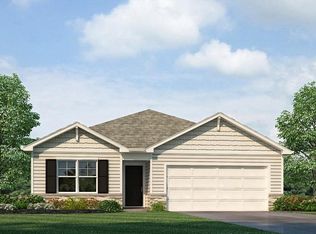 Heartland MLS as distributed by MLS GRID
 - $341,0803 bd3 ba1.5k sqft1912 Shellbark St, Raymore, MO 64083For Sale
 MLS ID #2645516, Shelly Balthazor, ReeceNichols- Leawood Town Center. Heartland MLS as distributed by MLS GRID
