Skip main navigation
Active under contract
  • Price cut: $11K (7/31)
    $299,000

    310 Crockett Loop, Georgetown, TX 78633

    3beds
    1,608sqft
    : 
    $2,446/mo
    Get pre-qualified
    Single Family Residence
    Built in 2004
    5,096 Square Feet Lot
    $-- Zestimate®
    $186/sqft
    $308/mo HOA

    What's special

    Lush zero-maintenance landscapingCorian countertopsBeautiful greenbelt viewsExtended back screened porch
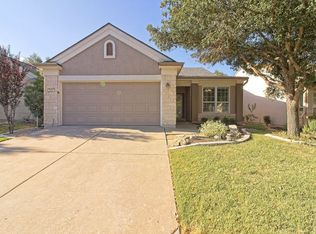
    Bayberry floor plan with highly desirable upgrades, featuring 18-inch tile flooring throughout the main living areas and hickory flooring in all bedrooms. An extended back screened porch provides a tranquil, maintenance-free outdoor living space with lush, zero-maintenance landscaping on the Landscaped Maintained program in Sun City. The back yard is fully fenced with a beautiful greenbelt views. The kitchen showcases cherry wood cabinets and Corian countertops. Plantation shutters grace every window, adding timeless style, while crown molding enhances the kitchen and family room. Ceiling fans throughout add comfort. A/C has recently been replaced. Washer/dryer and refrigerator convey with the sale of the home. All of your landscaping needs, within the Design Guidelines, are taken care of by the LMH team consisting of Community Association (CA) staff, the service provider (TCB Landscaping) and the LMH Organization. The team takes care of the turf, shrubs,trees and the irrigation system; a few exceptions are native trees (those not installed by the CA), annuals planted by the resident and certain approved modifications to the property which are the responsibility of the home owner.
    42 days
    |
    616
    |
    36
    |

    Zillow last checked:

    Listing updated:

    Listed by:

    Kelly Katsus (512) 868-0403,

    ERA Brokers Consolidated (512) 868-0403

    Source: Unlock MLS,MLS#: 3674092MLS Logo

      Facts & features

      Interior

      Bedrooms & bathrooms
      • Bedrooms: 3
      • Bathrooms: 2
      • Full bathrooms: 2
      • Main level bedrooms: 3
      Primary bedroom
      • Description: Large Primary Bedroom with Large Closet.
      • Level: Main
      Bedroom
      • Description: Bedroom with bathroom entry
      • Level: Main
      Bedroom
      • Description: Bedroom that was used as an office.
      • Level: Main
      Primary bathroom
      • Description: Dual Sinks,
      • Level: Main
      Dining room
      • Description: Crown Molding, Plantation shutters,
      • Level: Main
      Great room
      • Description: Crown Molding, Plantation Shutters. French doors out to the patio.
      • Level: Main
      Kitchen
      • Description: Stainless steel refrigerator conveys. New sink and disposal.
      • Level: Main
      Heating
      • Central
      Cooling
      • Central Air
      Appliances
      • Included: Dishwasher, Disposal, Microwave, Self Cleaning Oven, Vented Exhaust Fan, Gas Water Heater, Water Softener Owned
      Features
      • French Doors, Primary Bedroom on Main, Recessed Lighting, Walk-In Closet(s)
      • Flooring: Tile, Wood
      • Windows: Plantation Shutters
      • Fireplace features: None
      Interior area
      • Total interior livable area: 1,608 sqft

      Property

      Parking
      • Total spaces: 2
      • Parking features: Attached
      • Attached garage spaces: 2
      Accessibility
      • Accessibility features: None
      Features
      • Levels: One
      • Stories: 1
      • Patio & porch: Covered, Patio, Porch, Screened
      • Exterior features: Gutters Partial, Private Yard
      • Pool features: None
      • Spa features: None
      • Fencing: None
      • Has view: Yes
      • View description: Park/Greenbelt
      • Waterfront features: None
      Lot
      • Size: 5,096 Square Feet
      • Features: Back to Park/Greenbelt, Near Golf Course, Sprinkler - Automatic
      Details
      • Additional structures: None
      • Parcel number: 11993124A30092
      • Special conditions: Standard

      Construction

      Type & style
      • Home type: SingleFamily
      • Property subtype: Single Family Residence
      Materials
      • Foundation: Slab
      • Roof: Composition
      Condition
      • Resale
      • New construction: No
      • Year built: 2004

      Utilities & green energy

      • Sewer: Public Sewer
      • Water: Public
      • Utilities for property: Electricity Available, Natural Gas Available, Phone Available

      Community & HOA

      Community
      • Features: Clubhouse, Curbs, Dog Park, Fitness Center, General Aircraft Airport, Golf, Pool, Sport Court(s)/Facility, Tennis Court(s)
      • Senior community: Yes
      • Subdivision: Sun City
      HOA
      • Has HOA: Yes
      • Services included: Common Area Maintenance, Landscaping
      • HOA fee: $308 monthly
      • HOA name: Sun City Home Owners
      Location
      • Region: Georgetown

      Financial & listing details

      • Price per square foot: $186/sqft
      • Tax assessed value: $345,177
      • Annual tax amount: $1,877
      • Date on market: 6/28/2026
      • Listing terms: Cash,Conventional
      • Electric utility on property: Yes

        Estimated market value

        Not available

        Estimated sales range

        Not available

        Not available

        Price history

        DateEventPrice
        8/5/2026Contingent$299,000$186/sqft
        Source: Unlock MLS #3674092 Report a problem
        7/31/2026Price change$299,000-3.5%$186/sqft
        Source: Unlock MLS #3674092 Report a problem
        6/28/2026Listed for sale$310,000+69.5%$193/sqft
        Source: Unlock MLS #3674092 Report a problem
        6/11/2014Listing removed$1,650$1/sqft
        Source: Colonial Residential Properties Report a problem
        6/3/2014Listed for rent$1,650+3.4%$1/sqft
        Source: Colonial Residential Properties Report a problem
        4/8/2014Listing removed$1,595$1/sqft
        Source: JB Goodwin REALTORS Report a problem
        1/31/2014Listed for rent$1,595$1/sqft
        Source: ERA Colonial Real Estate #3733276 Report a problem
        1/6/2013Listing removed$182,900$114/sqft
        Source: ERA Colonial Real Estate #2743489 Report a problem
        12/2/2012Listed for sale$182,900$114/sqft
        Source: ERA Colonial Real Estate #2743489 Report a problem

        Public tax history

        YearProperty taxesTax assessment
        2025$1,878 -34.2%$345,177 +4.2%
        2024$2,854 +4.9%$331,404 +10%
        2023$2,720 -37.3%$301,276 +10%
        2022$4,336 -3.4%$273,887 +10%
        2021$4,488 -0.6%$248,988 +10%
        2020$4,516 -6%$226,353 -7.8%
        2019$4,805 $245,538 +3.5%
        2018$4,805 $237,151 -2.7%
        2017$4,805 $243,783 -0.1%
        2016$4,805 +6.9%$244,000 +5.9%
        2015$4,496 $230,449 +18.4%
        2014$4,496 $194,571 +11.6%
        2013-- $174,372 +3.4%
        2012-- $168,695 +0%
        2011-- $168,668 +0.3%
        2010-- $168,247 +1%
        2009-- $166,500 +0.2%
        2007-- $166,206 +7.4%
        2006-- $154,721 +3.3%
        2005-- $149,772
        Find assessor info on the county website

        Monthly payment

        Est. payment

        Payment breakdown

        Explore the cost of this home by adjusting the details. Changes won't be saved.
        All calculations are estimates and provided by Zillow, Inc. for informational purposes only. Actual amounts may vary.
        HOA fees may include property taxes on listings classified as Co-Ops. Contact the listing agent and/or owner for fee details.
        Mortgage interest rates are dependent on a number of factors, including credit score, down payment, and repayment length. Interest rate data provided by Zillow Group Marketplace, Inc. as of 1/1/1970 from various mortgage lenders with which we have lead or other similar arrangements; the Estimated Payment is an average of those rates.
        See how much you could borrow to make a competitive offer.

        Climate risks

        Neighborhood: Sun City

        Getting around

        2 / 100
        Car-Dependent
        26 / 100
        Somewhat Bikeable

        Nearby schools

        GreatSchools rating
        Schools provided by the listing agent
        • Elementary: NA_Sun_City
        • Middle: NA_Sun_City
        • High: NA_Sun_City
        • District: Jarrell ISD

        Source: Unlock MLS. This data may not be complete. We recommend contacting the local school district to confirm school assignments for this home.

        A local agent can set up tours, give advice and negotiate with sellers.

        Browse local experts

        Similar homes