Welcome home to this beautifully refreshed townhome in the highly desirable Crown Colony community! Freshly painted with brand-new carpet throughout, this move-in-ready home offers the perfect combination of comfort, style, and low-maintenance living. Step inside to a dramatic vaulted great room featuring rich hardwood floors, a stunning floor-to-ceiling brick fireplace with gas logs, and an open layout that's perfect for relaxing or entertaining. The adjoining dining room continues the hardwood flooring, while the kitchen offers warm stained wood cabinetry, under & over cabinet lighting, and updated lighting fixtures for a modern touch. A convenient main-floor half bath completes the first level. Upstairs, you'll find an oversized primary bedroom, a generous second bedroom, and a full bath. The finished lower level adds valuable living space with brand-new carpet and fresh paint, making it the perfect media room, recreation room, home gym, or playroom. The laundry area is also conveniently located on this level. Enjoy peaceful mornings or evening gatherings on the newer deck overlooking beautifully maintained common ground. Additional highlights include a one-car attached garage, an assigned parking space, and access to the Crown Colony community clubhouse and swimming pool. Conveniently located near shopping, restaurants, parks, and major highways, this beautifully updated townhome offers exceptional value in one of St. Peters' most sought-after communities. Simply move in and start enjoying everything this home has to offer!
Closed
Listed by: Keller Williams Realty West • Jeremy M Barrett • 314-704-8739
Bought with: Coldwell Banker Realty - Gundaker
Price Unknown
310 Crown Colony Ct #E, Saint Peters, MO 63376
2beds
1,642sqft
Condominium
Built in 1984
-- sqft lot
$180,000 Zestimate®
$--/sqft
$1,911 Estimated rent
Home value
$180,000
$169,000 - $191,000
$1,911/mo
Zestimate® history
Owner options
List your home for rent
$1,911/mo
Rent Zestimate®
Find your next renter with Zillow Rental Manager. Plus, with online applications, you can quickly screen prospective tenants – for free.
$1,911/mo
Rent Zestimate®
Refinance and save
$410/mo
Est. payment
Refinancing to a lower rate could help reduce your monthly payments and save thousands over the life of the loan.
$410/mo
Est. payment
Explore your selling options
Work with a Zillow partner agent
Leverage their expertise and Zillow's premium Showcase listings to get your home seen by more buyers.
Get startedList with your own agent
Get your home in front of millions of buyers by listing it on Zillow.
Learn how to do itSell it yourself
Take full control of how buyers see your home on Zillow by listing For Sale by Owner (FSBO).
List your homeWhat's special
One-car attached garageBrand-new carpet throughoutOversized primary bedroomRich hardwood floorsFreshly paintedAssigned parking spaceConvenient main-floor half bath
Zillow last checked:
Listing updated:
Listed by:
Jeremy M Barrett 314-704-8739,
Keller Williams Realty West
Bought with:
Amy V Loftus, 2021008657
Coldwell Banker Realty - Gundaker
Source: MARIS,MLS#: 26036749 Originating MLS: St. Louis Association of REALTORS
Originating MLS: St. Louis Association of REALTORSFacts & features
Interior
Bedrooms & bathrooms
- Bedrooms: 2
- Bathrooms: 2
- Full bathrooms: 1
- 1/2 bathrooms: 1
- Main level bathrooms: 1
Primary bedroom
- Features: Floor Covering: Carpeting
- Level: Upper
- Area: 264
- Dimensions: 22x12
Bedroom 2
- Features: Floor Covering: Carpeting
- Level: Upper
- Area: 121
- Dimensions: 11x11
Dining room
- Features: Floor Covering: Wood
- Level: Main
- Area: 100
- Dimensions: 10x10
Great room
- Features: Floor Covering: Wood
- Level: Main
- Area: 165
- Dimensions: 15x11
Kitchen
- Features: Floor Covering: Ceramic Tile
- Level: Main
- Area: 132
- Dimensions: 11x12
Recreation room
- Features: Floor Covering: Carpeting
- Level: Basement
- Area: 286
- Dimensions: 22x13
Heating
- Forced Air, Natural Gas
Cooling
- Central Air, Electric
Appliances
- Included: Dishwasher, Disposal, Dryer, Gas Oven, Range Hood, Gas Range, Refrigerator, Washer, Gas Water Heater
- Laundry: In Basement
Features
- Custom Cabinetry, Entrance Foyer, Pantry, Separate Dining, Tub, Walk-In Closet(s)
- Doors: Sliding Doors, Storm Door(s)
- Windows: Insulated Windows, Window Treatments
- Basement: Full
- Number of fireplaces: 1
- Fireplace features: Gas Log, Great Room
Interior area
- Total structure area: 1,642
- Total interior livable area: 1,642 sqft
- Finished area above ground: 1,206
- Finished area below ground: 436
Property
Parking
- Total spaces: 1
- Parking features: Garage
- Garage spaces: 1
Features
- Levels: Three Or More
- Patio & porch: Deck
- Pool features: In Ground
Lot
- Size: 762 Square Feet
- Features: Adjoins Common Ground, Level
Details
- Parcel number: 20111574302000E.0000000
- Special conditions: Standard
Construction
Type & style
- Home type: Condo
- Architectural style: Traditional
- Property subtype: Condominium
Materials
- Brick Veneer, Vinyl Siding
- Roof: Architectural Shingle
Condition
- Updated/Remodeled
- New construction: No
- Year built: 1984
Utilities & green energy
- Electric: Ameren
- Sewer: Public Sewer
- Water: Public
- Utilities for property: Electricity Connected, Underground Utilities, Water Connected
Community & HOA
Community
- Features: Clubhouse, Pool
- Security: Smoke Detector(s)
- Subdivision: Crown Colony Ph1 Stg2&5
HOA
- Has HOA: Yes
- Amenities included: Clubhouse, Pool
- Services included: Clubhouse, Insurance, Maintenance Grounds, Maintenance Parking/Roads, Pool, Sewer, Snow Removal, Trash
- HOA fee: $410 monthly
- HOA name: Crown Colony
Location
- Region: Saint Peters
Financial & listing details
- Annual tax amount: $2,494
- Date on market: 7/9/2026
- Cumulative days on market: 1 day
- Listing terms: Cash,Conventional,FHA,VA Loan
- Ownership: Private
- Electric utility on property: Yes
- Road surface type: Asphalt
Price history
| Date | Event | Price |
|---|---|---|
| 7/31/2026 | Sold | -- |
Source:  MARIS #26036749 Report a problem MARIS #26036749 Report a problem | ||
| 7/11/2026 | Pending sale | $170,000$104/sqft |
Source: MARIS #26036749 Report a problem | ||
| 7/9/2026 | Listed for sale | $170,000$104/sqft |
Source: MARIS #26036749 Report a problem | ||
Public tax history
Tax history is unavailable.
Neighborhood: 63376
Nearby homes
- $184,7002 bd2 ba1.2k sqft310 Crown Colony Ct, Saint Peters, MO 63376Off Market
- $199,6001 bd3 ba1.1k sqft308 Crown Colony Ct, Saint Peters, MO 63376Off Market
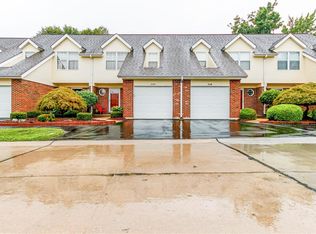
- $--2 bd1 ba1.2k sqft312 Crown Colony Ct, Saint Peters, MO 63376Sold
- $159,9002 bd2 ba1.2k sqft312 Crown Colony Ct #F, Saint Peters, MO 63376For Sale
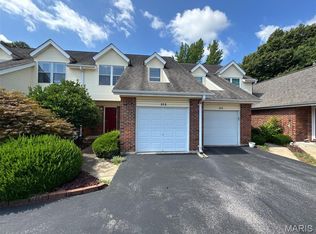
- $203,0002 bd1 ba1.6k sqft314 Crown Colony Ct, Saint Peters, MO 63376Off Market
- $--2 bd2 ba2.2k sqft314 Crown Colony Ct #G, Saint Peters, MO 63376Sold
- $198,8002 bd2 ba1.2k sqft306 Crown Colony Ct, Saint Peters, MO 63376Off Market
- $--2 bd3 ba1.8k sqft306 Crown Colony Ct #C, Saint Peters, MO 63376Sold
Nearby schools
GreatSchools rating
- NASt. Peters Elementary SchoolGrades: K-2Distance: 0.3 mi
- 9/10Dr. Bernard J. Dubray Middle SchoolGrades: 6-8Distance: 0.9 mi
- 8/10Ft. Zumwalt East High SchoolGrades: 9-12Distance: 2.3 mi
Schools provided by the listing agent
- Elementary: St. Peters Elem.
- Middle: Dubray Middle
- High: Ft. Zumwalt East High
Source: MARIS. This data may not be complete. We recommend contacting the local school district to confirm school assignments for this home.
Get a cash offer in 3 minutes
Find out how much your home could sell for in as little as 3 minutes with a no-obligation cash offer.
Estimated market value
$180,000
Get a cash offer in 3 minutes
Find out how much your home could sell for in as little as 3 minutes with a no-obligation cash offer.
Estimated market value
$180,000
- Missouri
- Saint Charles County
- Saint Peters
- 63376
- 310 Crown Colony Ct Unit E
