The property is back to the market—nothing crazy came up during the inspection. The previous buyer simply decided not to move forward with this purchase, bring all your offers before it is gone !Welcome to this beautiful and spacious two-story home located in the desirable Poinciana community of Kissimmee, Florida. This well-designed residence offers 4 bedrooms, 2.5 bathrooms, and over 2,100 square feet of living space, ideal for families or anyone looking for room to grow. The first floor features formal living and dining areas, enhanced by mirrored accents throughout the home, creating a bright, open feel and adding a distinctive design touch. If you appreciate mirrors and the sense of space and light they bring, this home is truly a perfect fit. The generously sized kitchen offers ample cabinet space and functionality, ideal for everyday living and entertaining. Sliding glass doors lead to a screened porch overlooking a fully fenced backyard, providing a private outdoor space perfect for relaxation, pets, or gatherings. All bedrooms are located upstairs, including a spacious primary suite with a walk-in closet. One of the home’s standout features is a custom-designed chandelier imported from Italy, a unique and elegant statement piece that adds character and sophistication to the property. The home also includes a two-car garage, laundry area, and additional storage, making it both comfortable and practical. Conveniently located near shopping, dining, schools, and major roadways, this home offers a great combination of space, comfort, and value with very low administration fees. Schedule a private tour today!
Sold for $310,000
$310,000
310 Dagama Ct, Kissimmee, FL 34758
4beds
2,144sqft
Single Family Residence
Built in 2000
8,102 Square Feet Lot
$309,900 Zestimate®
$145/sqft
$1,959 Estimated rent
Home value
$309,900
$285,000 - $335,000
$1,959/mo
Zestimate® history
Owner options
List your home for rent
$1,959/mo
Rent Zestimate®
Find your next renter with Zillow Rental Manager. Plus, with online applications, you can quickly screen prospective tenants – for free.
$1,959/mo
Rent Zestimate®
Refinance and save
$2,190/mo
Est. payment
Refinancing to a lower rate could help reduce your monthly payments and save thousands over the life of the loan.
$2,190/mo
Est. payment
Explore your selling options
Work with a Zillow partner agent
Leverage their expertise and Zillow's premium Showcase listings to get your home seen by more buyers.
Get startedList with your own agent
Get your home in front of millions of buyers by listing it on Zillow.
Learn how to do itSell it yourself
Take full control of how buyers see your home on Zillow by listing For Sale by Owner (FSBO).
List your homeWhat's special
Two-car garageAdditional storageLaundry areaBright open feelGenerously sized kitchenScreened porchAmple cabinet space
Zillow last checked:
Listing updated:
Listed by:
Ana Quiroz 786-362-2041,
LPT REALTY, LLC 877-366-2213
Bought with:
Maria Batista, 3299780
LPT REALTY, LLC
Source: Stellar MLS,MLS#: O6370728 Originating MLS: Orlando Regional
Originating MLS: Orlando Regional
Facts & features
Interior
Bedrooms & bathrooms
- Bedrooms: 4
- Bathrooms: 3
- Full bathrooms: 2
- 1/2 bathrooms: 1
Primary bedroom
- Features: Ceiling Fan(s), Dual Closets
- Level: Second
- Area: 209.25 Square Feet
- Dimensions: 13.5x15.5
Primary bathroom
- Features: Granite Counters
- Level: Second
- Area: 100 Square Feet
- Dimensions: 5x20
Bathroom 1
- Features: Ceiling Fan(s), Built-in Closet
- Level: Second
- Area: 1039.5 Square Feet
- Dimensions: 9.9x10⁵
Bathroom 1
- Features: Tub With Shower
- Level: Second
- Area: 52 Square Feet
- Dimensions: 6.5x8
Bathroom 2
- Level: First
- Area: 19.5 Square Feet
- Dimensions: 6.5x3
Bathroom 2
- Features: Ceiling Fan(s), Built-in Closet
- Level: Second
- Area: 110 Square Feet
- Dimensions: 10x11
Bathroom 3
- Features: Ceiling Fan(s), Built-in Closet
- Level: Second
- Area: 132 Square Feet
- Dimensions: 11x12
Balcony porch lanai
- Level: First
- Area: 235 Square Feet
- Dimensions: 10x23.5
Dining room
- Level: First
- Area: 143 Square Feet
- Dimensions: 13x11
Family room
- Level: First
- Area: 136.5 Square Feet
- Dimensions: 13x10.5
Kitchen
- Level: First
- Area: 229.5 Square Feet
- Dimensions: 13.5x17
Laundry
- Level: First
- Area: 36 Square Feet
- Dimensions: 6x6
Living room
- Level: First
- Area: 136.5 Square Feet
- Dimensions: 13x10.5
Heating
- Central, Electric
Cooling
- Central Air
Appliances
- Included: Disposal, Electric Water Heater, Microwave, Range, Range Hood, Refrigerator
- Laundry: Other
Features
- Ceiling Fan(s), Kitchen/Family Room Combo, PrimaryBedroom Upstairs, Walk-In Closet(s)
- Flooring: Carpet, Ceramic Tile
- Doors: Sliding Doors
- Has fireplace: Yes
- Fireplace features: Electric
Interior area
- Total structure area: 2,964
- Total interior livable area: 2,144 sqft
Property
Parking
- Total spaces: 2
- Parking features: Garage - Attached
- Attached garage spaces: 2
Features
- Levels: Two
- Stories: 2
Lot
- Size: 8,102 Square Feet
Details
- Parcel number: 252628611614340050
- Zoning: OPUD
- Special conditions: None
Construction
Type & style
- Home type: SingleFamily
- Property subtype: Single Family Residence
Materials
- Block, Stucco
- Foundation: Slab
- Roof: Shingle
Condition
- New construction: No
- Year built: 2000
Utilities & green energy
- Sewer: Public Sewer
- Water: Public
- Utilities for property: BB/HS Internet Available, Cable Connected, Electricity Connected, Sewer Connected, Street Lights, Water Connected
Community & HOA
Community
- Pet fee: $0 monthly
- Subdivision: POINCIANA VILLAGE 1 NBHD 1 NORTH
HOA
- Has HOA: Yes
- HOA fee: $100 monthly
- HOA name: Mark Maldonado,Association of Poinciana Villages
- HOA phone: 863-427-0900
Location
- Region: Kissimmee
Financial & listing details
- Price per square foot: $145/sqft
- Tax assessed value: $270,400
- Annual tax amount: $4,213
- Date on market: 1/6/2026
- Cumulative days on market: 308 days
- Listing terms: Cash,Conventional,FHA,USDA Loan,VA Loan
- Ownership: Fee Simple
- Total actual rent: 0
- Electric utility on property: Yes
- Road surface type: Asphalt
Price history
| Date | Event | Price |
|---|---|---|
| 6/22/2026 | Sold | $310,000+3.3%$145/sqft |
Source:  Stellar MLS #O6370728 Report a problem Stellar MLS #O6370728 Report a problem | ||
| 5/20/2026 | Pending sale | $300,000$140/sqft |
Source: Stellar MLS #O6370728 Report a problem | ||
| 4/27/2026 | Listed for sale | $300,000$140/sqft |
Source: Stellar MLS #O6370728 Report a problem | ||
| 4/22/2026 | Pending sale | $300,000$140/sqft |
Source: Stellar MLS #O6370728 Report a problem | ||
| 4/20/2026 | Price change | $300,000-6.3%$140/sqft |
Source: Stellar MLS #O6370728 Report a problem | ||
| 3/19/2026 | Price change | $320,000-3%$149/sqft |
Source: Stellar MLS #O6370728 Report a problem | ||
| 1/31/2026 | Price change | $330,000-1.5%$154/sqft |
Source: Stellar MLS #O6370728 Report a problem | ||
| 1/6/2026 | Price change | $335,000+4.7%$156/sqft |
Source: Stellar MLS #O6370728 Report a problem | ||
| 7/24/2025 | Price change | $319,900-5.6%$149/sqft |
Source: Stellar MLS #R4909519 Report a problem | ||
| 6/25/2025 | Listed for sale | $339,000+208.2%$158/sqft |
Source: Stellar MLS #R4909519 Report a problem | ||
| 7/20/2011 | Sold | $110,000+71.3%$51/sqft |
Source: Public Record Report a problem | ||
| 3/23/2011 | Sold | $64,200-18.6%$30/sqft |
Source: Public Record Report a problem | ||
| 12/24/2010 | Price change | $78,900-13.2%$37/sqft |
Source: Coldwell Banker Ackley Realty #S4676556 Report a problem | ||
| 10/8/2010 | Price change | $90,900-64.4%$42/sqft |
Source: COLDWELL BANKER ACKLEY REALTY #S4676556 Report a problem | ||
| 10/3/2010 | Listed for sale | -- |
Source: foreclosure.com Report a problem | ||
| 3/23/2007 | Sold | $255,000+167%$119/sqft |
Source: Stellar MLS #S4613930 Report a problem | ||
| 7/28/2000 | Sold | $95,500$45/sqft |
Source: Public Record Report a problem | ||
Public tax history
| Year | Property taxes | Tax assessment |
|---|---|---|
| 2025 | $4,213 +7.1% | $270,400 +0.1% |
| 2024 | $3,934 +3.9% | $270,200 +0.9% |
| 2023 | $3,785 +11.3% | $267,700 +14.7% |
| 2022 | $3,399 +12.3% | $233,300 +29.7% |
| 2021 | $3,026 +9.3% | $179,900 +12.6% |
| 2020 | $2,767 +6.3% | $159,700 +7% |
| 2019 | $2,604 | $149,200 +10.2% |
| 2018 | $2,604 +10.4% | $135,400 +13% |
| 2017 | $2,360 +7.1% | $119,800 +5.5% |
| 2016 | $2,203 +5.6% | $113,600 +6.3% |
| 2015 | $2,087 +4.6% | $106,900 +14.8% |
| 2014 | $1,994 | $93,100 +18.9% |
| 2013 | -- | $78,300 +11.9% |
| 2012 | -- | $70,000 +5.9% |
| 2011 | -- | $66,100 -2.1% |
| 2010 | -- | $67,500 -21.6% |
| 2009 | -- | $86,100 -49.5% |
| 2008 | -- | $170,600 -18% |
| 2007 | -- | $208,100 +20.7% |
| 2006 | -- | $172,400 +34.1% |
| 2005 | -- | $128,600 +21.4% |
| 2004 | -- | $105,900 |
| 2003 | -- | $105,900 +15% |
| 2002 | $1,095 +2.3% | $92,082 +1.6% |
| 2001 | $1,071 | $90,632 |
Find assessor info on the county website
Neighborhood: 34758
Nearby homes
- $214,6003 bd2 ba1.1k sqft308 Dagama Ct, Kissimmee, FL 34758Off Market
- $277,6003 bd2 ba1.8k sqft312 Dagama Ct, Kissimmee, FL 34758Off Market
- $280,2003 bd2 ba1.8k sqft334 Cortez Ct, Kissimmee, FL 34758Off Market

- $236,7003 bd2 ba1k sqft336 Cortez Ct, Kissimmee, FL 34758Off Market
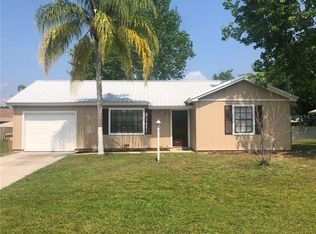
- $309,3003 bd2 ba1.3k sqft332 Cortez Ct, Kissimmee, FL 34758Off Market
- $195,7002 bd2 ba1k sqft306 Dagama Ct, Kissimmee, FL 34758Off Market
- $246,7003 bd2 ba1.2k sqft309 Dagama Ct, Kissimmee, FL 34758Off Market
- $248,3003 bd2 ba1.5k sqft338 Cortez Ct, Kissimmee, FL 34758Off Market
Nearby schools
GreatSchools rating
- 4/10Deerwood Elementary SchoolGrades: PK-5Distance: 0.9 mi
- 4/10Discovery Intermediate SchoolGrades: 6-8Distance: 1.5 mi
- 4/10Poinciana High SchoolGrades: 9-12Distance: 4.3 mi
Schools provided by the listing agent
- Elementary: Deerwood Elem (Osceola Cty)
- Middle: Discovery Intermediate
- High: Poinciana High School
Source: Stellar MLS. This data may not be complete. We recommend contacting the local school district to confirm school assignments for this home.
Get a cash offer in 3 minutes
Find out how much your home could sell for in as little as 3 minutes with a no-obligation cash offer.
Estimated market value
$309,900
Get a cash offer in 3 minutes
Find out how much your home could sell for in as little as 3 minutes with a no-obligation cash offer.
Estimated market value
$309,900
- Florida
- Osceola County
- Poinciana
- 34758
- 310 Dagama Ct
Nearby cities
Nearby zip codes
Other Poinciana Topics
