Welcome to this recently refreshed 3-bedroom, 2-bath brick home nestled in the desirable Wildwood Estates Subdivision in Bassett. With 1,346 square feet of finished living space and a full unfinished basement featuring a bathroom rough-in, this home offers endless potential for expansion and customization. Step inside to discover a warm and inviting layout, perfect for both relaxing and entertaining. The home boasts two spacious decks, a covered front porch, and a patio area—ideal for enjoying the outdoors in every season. The fenced-in backyard provides a safe haven for pets to roam freely, while the manicured lawn and storage building add both beauty and functionality to the property. Whether you're looking to settle into a peaceful neighborhood or searching for a home with room to grow, this property checks all the boxes. Don't miss your chance to own this gem in Bassett. Schedule your tour today and see how this house could be your next home!! Sellers are licensed Real Estate Salespersons in Virginia.
Sold for $229,000
$229,000
310 Dalewood Dr, Bassett, VA 24055
3beds
1,346sqft
Residential
Built in 1989
0.46 Acres Lot
$231,600 Zestimate®
$170/sqft
$1,471 Estimated rent
Home value
$231,600
Estimated sales range
Not available
$1,471/mo
Zestimate® history
Owner options
List your home for rent
$1,471/mo
Rent Zestimate®
Find your next renter with Zillow Rental Manager. Plus, with online applications, you can quickly screen prospective tenants – for free.
$1,471/mo
Rent Zestimate®
Refinance and save
$1,364/mo
Est. payment
Refinancing to a lower rate could help reduce your monthly payments and save thousands over the life of the loan.
$1,364/mo
Est. payment
Explore your selling options
Work with a Zillow partner agent
Leverage their expertise and Zillow's premium Showcase listings to get your home seen by more buyers.
Get startedList with your own agent
Get your home in front of millions of buyers by listing it on Zillow.
Learn how to do itSell it yourself
Take full control of how buyers see your home on Zillow by listing For Sale by Owner (FSBO).
List your homeWhat's special
Zillow last checked:
Listing updated:
Listed by:
Mike Keffer,
Piedmont Realty,
Lisa J. Spencer,
Piedmont Realty
Bought with:
Terri Johnson, 0225276410
Cockram Realty, LLC
Source: MVMLS,MLS#: 145011
Facts & features
Interior
Bedrooms & bathrooms
- Bedrooms: 3
- Bathrooms: 2
- Full bathrooms: 2
Heating
- Forced Air, Heat Pump
Cooling
- Electric, Heat Pump
Appliances
- Included: As Is, Electric Range, Refrigerator, Electric Water Heater
- Laundry: Dryer H/U, Washer Hookup
Features
- 1st Floor Bedroom, Ceiling Fan(s)
- Flooring: Laminate, Vinyl
- Windows: Double Pane Windows
- Basement: Block,Full,Unfinished
- Attic: Crawl Space
- Number of fireplaces: 1
- Fireplace features: 1, High Eff Gas Logs, Factory Built
Interior area
- Total structure area: 1,346
- Total interior livable area: 1,346 sqft
Property
Parking
- Total spaces: 1
- Parking features: Attached, Carport, Asphalt
- Has attached garage: Yes
- Carport spaces: 1
- Has uncovered spaces: Yes
Features
- Patio & porch: Deck, Porch
- Fencing: Fenced
Lot
- Size: 0.46 Acres
Details
- Additional structures: Outbuilding
- Parcel number: 245490000
Construction
Type & style
- Home type: SingleFamily
- Property subtype: Residential
Materials
- Brick, Vinyl Siding
- Roof: Composition
Condition
- Year built: 1989
Utilities & green energy
- Sewer: Septic Tank
- Water: Public
- Utilities for property: Electricity Connected
Community & HOA
Community
- Subdivision: Sanville/Blackberry
Location
- Region: Bassett
Financial & listing details
- Price per square foot: $170/sqft
- Tax assessed value: $106,100
- Annual tax amount: $589
- Date on market: 6/27/2025
- Electric utility on property: Yes
Price history
| Date | Event | Price |
|---|---|---|
| 2/13/2026 | Sold | $229,000$170/sqft |
Source: MVMLS #145011 Report a problem | ||
| 1/10/2026 | Pending sale | $229,000$170/sqft |
Source: MVMLS #145011 Report a problem | ||
| 12/26/2025 | Price change | $229,000-4.5%$170/sqft |
Source: MVMLS #145011 Report a problem | ||
| 11/5/2025 | Price change | $239,900-3.7%$178/sqft |
Source: MVMLS #145011 Report a problem | ||
| 9/23/2025 | Price change | $249,000-4.2%$185/sqft |
Source: MVMLS #145011 Report a problem | ||
| 7/16/2025 | Price change | $259,900-3.7%$193/sqft |
Source: MVMLS #145011 Report a problem | ||
| 6/27/2025 | Listed for sale | $269,900+154.4%$201/sqft |
Source: MVMLS #145011 Report a problem | ||
| 4/7/2025 | Sold | $106,100$79/sqft |
Source: Public Record Report a problem | ||
Public tax history
| Year | Property taxes | Tax assessment |
|---|---|---|
| 2025 | $589 | $106,100 |
| 2024 | $589 | $106,100 |
| 2023 | $589 | $106,100 |
| 2022 | $589 | $106,100 |
| 2021 | $589 +2.6% | $106,100 +2.6% |
| 2020 | $574 | $103,400 |
| 2019 | $574 -44.5% | $103,400 |
| 2018 | $1,034 -98.2% | $103,400 |
| 2017 | $57,387 +11.4% | $103,400 -2.1% |
| 2016 | $51,533 | $105,600 |
| 2015 | $51,533 | $105,600 |
| 2014 | $51,533 +9900% | $105,600 |
| 2013 | $515 -1.2% | $105,600 |
| 2012 | $522 -99% | -- |
| 2011 | $52,164 | -- |
Find assessor info on the county website
Neighborhood: 24055
Nearby homes
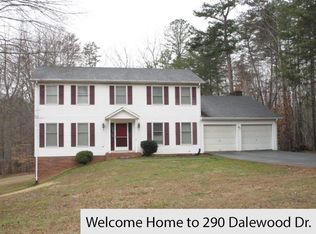
- $297,7004 bd4 ba3.2k sqft290 Dalewood Dr, Bassett, VA 24055Off Market
- $189,800-- bd-- ba1.2k sqft334 Dalewood Dr, Bassett, VA 24055Off Market
- $261,700-- bd-- ba1.5k sqft350 Dalewood Dr, Bassett, VA 24055Off Market
- $200,800-- bd-- ba1.2k sqft315 Dalewood Dr, Bassett, VA 24055Off Market
- $251,800-- bd-- ba1.9k sqft291 Dalewood Dr, Bassett, VA 24055Off Market
- $265,400-- bd-- ba1.4k sqft389 Dalewood Dr, Bassett, VA 24055Off Market
- $9,000-- bd-- ba-- sqft389 Dalewood Dr, Bassett, VA 24055Off Market
- $9,000-- bd-- ba-- sqftDalewood Dr, Collinsville, VA 24078Off Market
Nearby schools
GreatSchools rating
- 4/10Sanville Elementary SchoolGrades: PK-5Distance: 1.2 mi
- 3/10Fieldale-Collinsville Middle SchoolGrades: 6-8Distance: 6 mi
- 1/10Bassett High SchoolGrades: 9-12Distance: 4.1 mi


Get pre-qualified for a loan
At Zillow Home Loans, we can pre-qualify you in as little as 5 minutes with no impact to your credit score.An equal housing lender. NMLS #10287.
- Virginia
- Henry County
- Bassett
- 24055
- 310 Dalewood Dr
Nearby cities
Nearby zip codes
Other Bassett Topics
