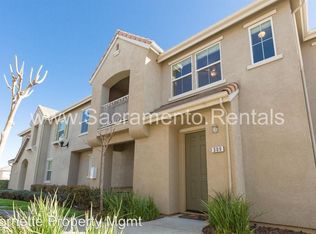
* 2+BR (option of 3rd BR or Den loft style or family room, your pick) * 2.5 BA * Large 2-car attached garage Walk out to the patio from the open layout great room style, living/dining room combo floor plan; perfectly designed for cozy entertaining around the gas fireplace. Living/dining room combo with crown molding, ceiling fan, and gorgeous wood laminate floors. Convenient to kitchen with breakfast bar and plenty of counter and cabinet storage. Half bath is also located in the main level as well as access to spacious 2-car garage. Well placed bedrooms & den upstairs alongside the separate laundry/utility room with washer & dryer hook-ups. Large master suite with ceiling fan, walk-in closet, and full bathroom. Master bath with double vanities, separate enclosed glass shower, garden tub, and separate toilet area. Second bedroom with large closet. Second full bathroom with shower/tub combo. Large loft/den area ideal for office space, family/media room, or additional 3rd bedroom. Your choice!Conveniently located to schools, shopping, and entertainment. Easy freeway access. Located in the Roseville City School and Roseville Joint Union High School District. * Elementary School: Thomas Jefferson Elementary* Middle School: George A. Buljan Middle School* High School: Roseville High * Tenant pays for utilities except for water.Electric & Garbage - City of Roseville Gas - PG&E Phone, Cable, & Internet - Surewest or Comcast All priced at a modest $ 1,450.00/mo. Schedule a showing today!Contact: Nick MesaC.O.M.P.A.S.S. Real Estate CDRE 00580562 (916) 781-7992 or (650) 455-6347
This property is not currently displayed as for sale or rent on Zillow. This may be different from what's on other websites or public sources.