Take a look at this stunning countryside retreat! Nestled on nearly 2 acres in rural Richmond County, this beautifully maintained 3-bedroom, 3-bath home offers approximately 2,500 heated square feet of comfortable living space and the perfect blend of privacy, charm, and functionality.
Step inside to a welcoming living room featuring a cozy wood-burning fireplace, new flooring, and an inviting layout that flows seamlessly into the freshly updated kitchen and dining area. The kitchen boasts refurbished cabinetry and fresh paint, creating a bright and refreshed space for everyday living and entertaining.
Down the hall, you'll find two generously sized bedrooms with ample closet space and a full guest bathroom. The spacious primary suite offers a private retreat with its own full bath, walk-in closet, and an additional living area that's perfect for a home office, sitting room, nursery, or bonus space.
The finished basement expands your living options with heated and cooled space that includes a full bathroom, laundry area, abundant storage, and a versatile bonus room ideal for a home gym, recreation room, media room, or guest accommodations.
Outside, enjoy the beauty of the meticulously landscaped yard along with a two-car attached carport, a 12' x 16' storage building, and a 16' x 20' workshop complete with power and a concrete floor--perfect for hobbies, projects, or additional storage.
Located outside the city limits in peaceful rural Richmond County, this exceptional property offers the tranquility of country living while remaining conveniently accessible to nearby amenities. Meticulously maintained and truly move-in ready, this home is a rare find.
Schedule your private showing today--this countryside gem won't last long!
For sale
$304,000
310 Dave Kings Road, Rockingham, NC 28379
3beds
2,505sqft
Single Family Residence
Built in 1979
1.67 Acres Lot
$293,500 Zestimate®
$121/sqft
$-- HOA
What's special
- 57 days
- 329
- 21
Zillow last checked:
Listing updated:
Listed by:
Kenneth Russell Edwards 910-417-1519,
Premier Real Estate of the Sandhills LLC
Source: Hive MLS,MLS#: 100592607 Originating MLS: Mid Carolina Regional MLS
Originating MLS: Mid Carolina Regional MLSFacts & features
Interior
Bedrooms & bathrooms
- Bedrooms: 3
- Bathrooms: 3
- Full bathrooms: 3
Rooms
- Room types: Master Bedroom, Bedroom 2, Bedroom 3, Living Room, Laundry, Bonus Room, Dining Room
Heating
- Electric, Heat Pump
Cooling
- Central Air
Features
- Ceiling Fan(s), Basement, Eat-in Kitchen
- Flooring: LVT/LVP, Carpet
- Basement: Finished,Partial,Walk-Out Access
- Number of fireplaces: 1
Interior area
- Total structure area: 2,505
- Total interior livable area: 2,505 sqft
Property
Parking
- Total spaces: 2
- Parking features: Concrete, Attached Carport
- Carport spaces: 2
Features
- Levels: Two
- Patio & porch: Front Porch
- Fencing: None
- View description: None
- Frontage type: See Remarks
Lot
- Size: 1.67 Acres
- Dimensions: 1.67 +/- Acres
- Features: Cleared, Rural
Details
- Additional structures: Shed(s), Barn(s), Outbuilding
- Parcel number: 745500728574
- Zoning: R-R
- Special conditions: Standard
Construction
Type & style
- Home type: SingleFamily
- Property subtype: Single Family Residence
Materials
- Brick, Wood Frame
- Foundation: Brick/Mortar
- Roof: Architectural Shingle
Condition
- New construction: No
- Year built: 1979
Utilities & green energy
- Utilities for property: Sewer Connected, Water Connected
Community & HOA
Community
- Subdivision: Not In Subdivision
HOA
- Has HOA: No
Location
- Region: Rockingham
Financial & listing details
- Price per square foot: $121/sqft
- Tax assessed value: $178,878
- Annual tax amount: $1,466
- Date on market: 7/30/2026
- Cumulative days on market: 57 days
- Listing agreement: Exclusive Right To Sell
- Listing terms: Cash,Conventional,FHA,USDA Loan,VA Loan
Estimated market value
$293,500
$279,000 - $308,000
$2,590/mo
Price history
| Date | Event | Price |
|---|---|---|
| 7/30/2026 | Listed for sale | $304,000$121/sqft |
Source:  Hive MLS #100592607 Report a problem Hive MLS #100592607 Report a problem | ||
Public tax history
| Year | Property taxes | Tax assessment |
|---|---|---|
| 2025 | $1,557 -2.2% | $178,878 |
| 2024 | $1,593 +30.9% | $178,878 +45.7% |
| 2023 | $1,217 | $122,745 |
| 2022 | $1,217 +0.2% | $122,745 |
| 2021 | $1,215 +0.2% | $122,745 |
| 2020 | $1,213 | $122,745 |
| 2019 | $1,213 | $122,745 |
| 2018 | $1,213 | $122,745 |
| 2016 | -- | $122,745 +19.1% |
| 2014 | -- | $103,094 |
| 2013 | -- | $103,094 |
Find assessor info on the county website
Monthly payment
Est. payment
Payment breakdown
Explore the cost of this home by adjusting the details. Changes won't be saved.Climate risks
Neighborhood: 28379
Nearby schools
Schools provided by the listing agent
- High: Richmond Senior High
Source: Hive MLS. This data may not be complete. We recommend contacting the local school district to confirm school assignments for this home.
- $168,266-- bd-- ba-- sqft688 Cartledge Creek Rd, Rockingham, NC 28379Off Market
- $70,919-- bd2 ba1.3k sqft290 Dave Kings Rd, Rockingham, NC 28379Off Market
- $4,228-- bd-- ba-- sqft713 Cartledge Creek Rd, Rockingham, NC 28379Off Market
- $25,0357.42 acres713 Cartledge Creek Rd, Rockingham, NC 28379Off Market
Similar homes
- $275,0002 bd2 ba1.7k sqft127 Spring Dr Extension, Rockingham, NC 28379For Sale

 MLS ID #100603391, Debra Parsons, Coldwell Banker Preferred Properties. Hive MLS
 - $314,9904 bd3 ba3.1k sqft1322 Carolina Drive, Rockingham, NC 28379For Sale
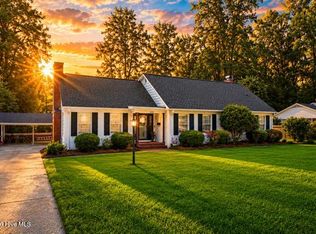 MLS ID #100575266, Stacey Caldwell, Berkshire Hathaway HS Pinehurst Realty Group/PH. Hive MLS
 - $247,9003 bd2 ba1.4k sqft112 Marilyn Avenue, Rockingham, NC 28379For Sale
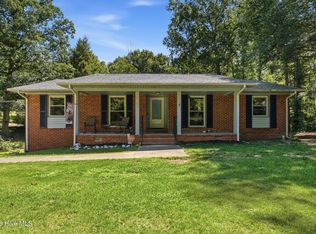 MLS ID #100599737, Wendy Massagee, Covington Investment Properties, Inc. Hive MLS
 - $299,9004 bd3 ba2.7k sqft828 Chatham Road, Rockingham, NC 28379For Sale
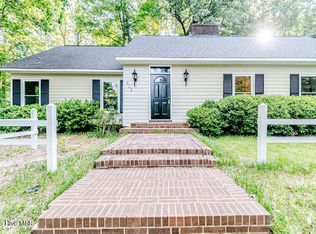 MLS ID #100517433, Teresa T Wolf, ERA Strother RE #5. Hive MLS
 - $279,9003 bd3 ba2.3k sqft449 Us Highway 1 S, Rockingham, NC 28379For SaleMLS ID #100561269, Kenneth Russell Edwards, Premier Real Estate of the Sandhills LLC. Hive MLS
- $272,9003 bd2 ba2.2k sqft104 Mcdonald Drive, Rockingham, NC 28379For SaleMLS ID #100578709, Julia Mudd, Keller Williams Pinehurst. Hive MLS
- $289,0003 bd2 ba1.6k sqft118 Elder St, Rockingham, NC 28379For Sale
 MLS ID #4410698, Cathy Cottle, Leonard Ryden Burr Real Estate. Canopy MLS as distributed by MLS GRID
 - $229,0003 bd2 ba1.2k sqft1511 Brookfield Road, Rockingham, NC 28379For SaleMLS ID #100599585, Jamie P Moss-Godfrey, RE/MAX Southern Realty. Hive MLS
- $429,9004 bd3 ba2.9k sqft2511 Old Aberdeen Road, Rockingham, NC 28379For SaleMLS ID #100595432, Kenneth Russell Edwards, Premier Real Estate of the Sandhills LLC. Hive MLS
- $239,9003 bd2 ba1.4k sqft230 Colonial Drive, Rockingham, NC 28379For SaleMLS ID #100587886, Courtney Vance, RE/MAX Southern Realty. Hive MLS
- $314,9003 bd3 ba1.7k sqft1026 Richmond Road, Rockingham, NC 28379New ConstructionMLS ID #100599868, Cassie Swink, Coldwell Banker Preferred Properties. Hive MLS
- $184,9003 bd1 ba1.3k sqft1115 Richmond Road, Rockingham, NC 28379For SaleMLS ID #100592586, Julia Mudd, Keller Williams Pinehurst. Hive MLS
- $449,0003 bd3 ba2.3k sqft293 Nicholson Rd, Rockingham, NC 28379For Sale
 MLS ID #10138694, Paul Mattera. Doorify MLS
 - $225,0003 bd2 ba1.5k sqft2400 Old Aberdeen Road, Rockingham, NC 28379For SaleMLS ID #100540727, Christina Stewart Snead, A Place in the Pines Realty LLC. Hive MLS
- $280,0004 bd2 ba2.1k sqft1205 Rollins Avenue, Hamlet, NC 28345For SaleMLS ID #100568520, Christina Stewart Snead, A Place in the Pines Realty LLC. Hive MLS
- $194,0003 bd2 ba1.3k sqft237 Lakeview Trail, Rockingham, NC 28379For SaleMLS ID #100605093, Wendy Massagee, Covington Investment Properties, Inc. Hive MLS
- $319,9003 bd3 ba2.1k sqft219 Williamsburg Ln, Wadesboro, NC 28170For SaleMLS ID #4348880, Jeremy Taylor, Plank Road Realty. Canopy MLS as distributed by MLS GRID
- $332,5003 bd2 ba1.9k sqft7155 Highway 74 E, Lilesville, NC 28091For SaleMLS ID #4420691, Joy Hildreth, Cross Country Properties. Canopy MLS as distributed by MLS GRID
- $275,0003 bd1 ba1.4k sqft202 Walnut Avenue, Hamlet, NC 28345For SaleMLS ID #100588646, Katie Mabe, EPP Richmond County. Hive MLS
