Skip main navigation
Off market
  • $672,900

    310 Delmar St, Philadelphia, PA 19128

    4beds
    5baths
    2,700sqft
    Townhouse
    Built in 2015
    1,742 Square Feet Lot
    $672,900 Zestimate®
    $249/sqft
    $4,029 Estimated rent

    Home value

    $672,900

    $639,000 - $707,000

    $4,029/mo

    Zestimate® history
    Loading
    Loading...

    Owner options

    List your home for rent

    $4,029/mo

    Rent Zestimate®

    Find your next renter with Zillow Rental Manager. Plus, with online applications, you can quickly screen prospective tenants – for free.

    Learn more

    $4,029/mo

    Rent Zestimate®

    Refinance and save

    $4,153/mo

    Est. payment

    Refinancing to a lower rate could help reduce your monthly payments and save thousands over the life of the loan.

    See today's rates

    $4,153/mo

    Est. payment

    Explore your selling options

    Work with a Zillow partner agent

    Leverage their expertise and Zillow's premium Showcase listings to get your home seen by more buyers.

    Get started

    List with your own agent

    Get your home in front of millions of buyers by listing it on Zillow.

    Learn how to do it

    Sell it yourself

    Take full control of how buyers see your home on Zillow by listing For Sale by Owner (FSBO).

    List your home

    What's special

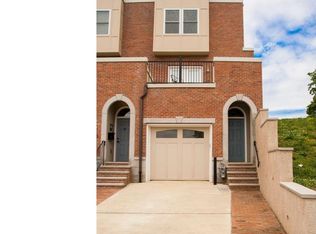
    Welcome home to this better than new construction townhouse in desirable location in the hills of Roxborough. Light filled second floor elegant living floor. Spacious front living room with step-out balcony. spacious formal dining room with gorgeous dark hardwood floors, mill work and crown moldings. Chef's Eat-in kitchen with SS appliances and wine refrigerator, large pantry closet, white quartz counters and island with seating for 3, dark shaker cabinets. Powder room. Access to lovely fenced-in rear yard perfect for dog lovers.Ascend to the second floor with spacious guest BR with 2 closets, full hall bathroom, plus inviting guest suite with 2 closets and its own en-suite bathroom.Master floor oasis features a master suite including master BR with dual closets. Spa-like master bathroom with custom double vanity, step-in shower with frame less glass doors plus separate jetted soaking tub. 4th BR is currently used as a home office.Access to roof deck with incredible views of Center City and sunsets is perfect for entertaining.Finished lower level is great additional living space for media room/play room/gym/office plus full bathroom could also make a great optional 5th BR for guest quarters/au pair suite/in law quarters. Access to 1 car attached garage plus driveway parking..Many extras including washer/dryer, custom window treatments, security system and speakers on master floor, living floor and lower level media room.Great location with new construction in the neighborhood selling in the 800k-900k's! Easy access to Main Street Manayunk, the commercial corridor along Ridge Ave, Center City, transportation, major highways and the suburbs. 6+ year remain on the property tax abatement 2019-07-30

    This property is off market, which means it's not currently listed for sale or rent on Zillow. This may be different from what's available on other websites or public sources.

    Facts & features

    Interior

    Bedrooms & bathrooms
    • Bedrooms: 4
    • Bathrooms: 5
    Heating
    • Forced air, Gas
    Cooling
    • Central
    Appliances
    • Included: Dishwasher, Dryer, Garbage disposal, Microwave, Range / Oven, Refrigerator, Washer
    Features
    • Upgraded Countertops, Floor Plan - Traditional, Floor Plan - Open, Master Bath(s), Crown Moldings, Recessed Lighting, Chair Railings, Wainscotting, Efficiency, Dining Area, Kitchen - Gourmet, Kitchen - Eat-In, Breakfast Area, Kitchen - Island, Kitchen - Efficiency, Butlers Pantry
    • Flooring: Tile, Hardwood
    Interior area
    • Total interior livable area: 2,700 sqft

    Property

    Parking
    • Total spaces: 1
    • Parking features: Garage - Attached
    Accessibility
    • Accessibility features: Level Entry - Main
    Features
    • Exterior features: Stucco
    • Has view: Yes
    • View description: Territorial
    Lot
    • Size: 1,742 sqft
    Details
    • Parcel number: 212304951

    Construction

    Type & style
    • Home type: Townhouse
    • Architectural style: Straight Thru
    Materials
    • Roof: Other
    Condition
    • Year built: 2015

    Community & neighborhood

    Location
    • Region: Philadelphia

    Other

    Other facts
    • Appliances: Range Hood, Stove, Oven - Self Cleaning, Energy Efficient Appliances, Stainless Steel Appliances
    • Construction Materials: Brick, Other, Masonry
    • Heating YN: Y
    • Interior Features: Upgraded Countertops, Floor Plan - Traditional, Floor Plan - Open, Master Bath(s), Crown Moldings, Recessed Lighting, Chair Railings, Wainscotting, Efficiency, Dining Area, Kitchen - Gourmet, Kitchen - Eat-In, Breakfast Area, Kitchen - Island, Kitchen - Efficiency, Butlers Pantry
    • Property Type: Residential
    • Bathrooms Half: 1
    • Ownership Interest: Fee Simple
    • Heating Type: Energy Star Heating System
    • Bathrooms Full: 4
    • Accessibility Features: Level Entry - Main
    • Below Grade Fin SQFT: 500
    • Parking Features: Concrete Driveway
    • Architectural Style: Straight Thru
    • Below Grade Unfin SQFT: 0
    • Above Grade Fin SQFT: 2200
    • Tax Annual Amount: 968.0
    • Standard Status: Active
    • Type of Parking: Driveway
    • Pool: No Pool
    • Total SQFT Source: Estimated
    • Garage Features: Garage - Rear Entry
    • Automatically Update Tax Values Y/N: Y
    • ListAgentStateLicenseNumber: Lic# RS295660 - PA

    Price history

    DateEventPrice
    8/5/2019Sold$580,000-3.3%$215/sqft
    Source: Public Record Report a problem
    7/3/2019Pending sale$599,900$222/sqft
    Source: BHHS Fox & Roach Center City-Society Hill #PAPH803228 Report a problem
    6/3/2019Price change$599,900-4%$222/sqft
    Source: BHHS Fox & Roach Center City-Society Hill #PAPH803228 Report a problem
    2/8/2019Listed for sale$624,900+23.7%$231/sqft
    Source: BHHS Fox & Roach-Center City W #PAPH693746 Report a problem
    8/12/2015Sold$505,000-12.2%$187/sqft
    Source: Public Record Report a problem
    6/17/2015Pending sale$575,000$213/sqft
    Source: Elfant Wissahickon-Rittenhouse Square #6482917 Report a problem
    3/25/2015Price change$575,000-8%$213/sqft
    Source: Elfant Wissahickon REALTORS #6482917 Report a problem
    2/13/2015Price change$625,000-3.8%$231/sqft
    Source: Elfant Wissahickon REALTORS #6482917 Report a problem
    1/11/2015Price change$649,8990%$241/sqft
    Source: Elfant Wissahickon REALTORS #6482917 Report a problem
    11/7/2014Listed for sale$649,900+712.4%$241/sqft
    Source: Elfant Wissahickon REALTORS #6482917 Report a problem
    3/7/2008Sold$80,000$30/sqft
    Source: Public Record Report a problem

    Public tax history

    YearProperty taxesTax assessment
    2025$7,609 +355.1%$543,600 -9%
    2024$1,672 $597,200
    2023$1,672 +79.5%$597,200
    2022$931 --
    2021$931 -86.5%--
    2018$6,911 +614.3%--
    2017$968 -1.3%--
    2016$980 +62.4%--
    2015$603 --
    2014$603 +27.5%$35,300 +1086.2%
    2012$473 $2,976 -81.4%
    2011-- $16,000
    2010-- $16,000
    2009-- $16,000
    2008-- $16,000

    Find assessor info on the county website

    Neighborhood: Manayunk

    Nearby schools

    GreatSchools rating
    Schools provided by the listing agent
    • District: The School District Of Philadelphia

    Source: The MLS. This data may not be complete. We recommend contacting the local school district to confirm school assignments for this home.

    Get a cash offer in 3 minutes
    Find out how much your home could sell for in as little as 3 minutes with a no-obligation cash offer.
    Estimated market value
    $672,900
    Get a cash offer in 3 minutes
    Find out how much your home could sell for in as little as 3 minutes with a no-obligation cash offer.
    Estimated market value
    $672,900