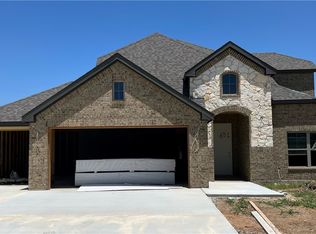
Welcome to 310 Desert Sky! From the moment you arrive, the striking brick and stone exterior, manicured landscaping, and inviting entry create an upscale first impression.
Inside, you’ll find an open-concept layout with soaring ceilings, crown molding, rich wood flooring, and abundant natural light throughout the main living spaces. The spacious living room centers around a stunning stone fireplace and flows seamlessly into the chef-inspired kitchen featuring custom cabinetry, granite countertops, oversized island with seating, gas cooktop, built-in appliances, subway tile backsplash, and extensive storage.
The isolated primary suite offers a relaxing retreat with vaulted ceilings, spa-like bathroom, dual vanities, soaking tub, oversized walk-in shower, and generous closet space. Secondary bedrooms are spacious with tall ceilings and easy access to well-appointed bathrooms. A functional mud bench area and large laundry room add everyday convenience.
Step outside to an incredible covered patio built for entertaining, complete with vaulted ceiling, multiple ceiling fans, recessed lighting, mounted TV setup, and plenty of room for gatherings year-round. The backyard also features raised garden beds, beautifully maintained landscaping, and a spacious yard with room to play, relax, or expand your outdoor living dreams.
This home combines thoughtful design, quality finishes, and inviting indoor-outdoor living in a layout that feels both elegant and comfortable.
Sold
Price Unknown
310 Desert Sky Dr, Mc Gregor, TX 76657
4beds
2,367sqft
Single Family Residence
Built in 2016
10,628 Square Feet Lot
$425,000 Zestimate®
$--/sqft
$2,876 Estimated rent
Home value
$425,000
$404,000 - $446,000
$2,876/mo
Zestimate® history
Owner options
List your home for rent
$2,876/mo
Rent Zestimate®
Find your next renter with Zillow Rental Manager. Plus, with online applications, you can quickly screen prospective tenants – for free.
$2,876/mo
Rent Zestimate®
Refinance and save
Refinancing to a lower rate could help reduce your monthly payments and save thousands over the life of the loan.
Explore your selling options
Work with a Zillow partner agent
Leverage their expertise and Zillow's premium Showcase listings to get your home seen by more buyers.
Get startedList with your own agent
Get your home in front of millions of buyers by listing it on Zillow.
Learn how to do itSell it yourself
Take full control of how buyers see your home on Zillow by listing For Sale by Owner (FSBO).
List your homeWhat's special
Stunning stone fireplaceBuilt-in appliancesInviting entryRich wood flooringBeautifully maintained landscapingWell-appointed bathroomsRaised garden beds
Zillow last checked:
Listing updated:
Listed by:
Lance Donaldson 0679943 254-214-3713,
eXp Realty, LLC Waco 888-519-7431
Bought with:
Jacob Sloan, 0740208
EG Realty
Source: NTREIS,MLS#: 21277816
Facts & features
Interior
Bedrooms & bathrooms
- Bedrooms: 4
- Bathrooms: 2
- Full bathrooms: 2
Primary bedroom
- Level: First
- Dimensions: 15 x 18
Living room
- Level: First
- Dimensions: 20 x 18
Appliances
- Included: Built-In Gas Range
Features
- Built-in Features, Granite Counters, High Speed Internet, Kitchen Island, Open Floorplan, Pantry
- Has basement: No
- Number of fireplaces: 1
- Fireplace features: Gas
Interior area
- Total interior livable area: 2,367 sqft
Property
Parking
- Total spaces: 4
- Parking features: Garage
- Attached garage spaces: 2
- Carport spaces: 2
Features
- Levels: One
- Stories: 1
- Pool features: None
Lot
- Size: 10,628 Square Feet
Details
- Parcel number: 363362090013180
Construction
Type & style
- Home type: SingleFamily
- Architectural style: Detached
- Property subtype: Single Family Residence
Condition
- Year built: 2016
Utilities & green energy
- Sewer: Public Sewer
- Water: Public
- Utilities for property: Sewer Available, Water Available
Community & HOA
Community
- Subdivision: Sunwest Village Add Pt 8
HOA
- Has HOA: No
Location
- Region: Mc Gregor
Financial & listing details
- Tax assessed value: $410,000
- Annual tax amount: $8,851
- Date on market: 5/21/2026
- Cumulative days on market: 60 days
Price history
| Date | Event | Price |
|---|---|---|
| 8/3/2026 | Sold | -- |
Source: NTREIS #21277816 Report a problem | ||
| 7/20/2026 | Pending sale | $450,000$190/sqft |
Source: NTREIS #21277816 Report a problem | ||
| 6/26/2026 | Price change | $450,000-5.2%$190/sqft |
Source: NTREIS #21277816 Report a problem | ||
| 6/11/2026 | Price change | $474,900-2.1%$201/sqft |
Source: eXp Realty #21277816 Report a problem | ||
| 5/21/2026 | Listed for sale | $484,900$205/sqft |
Source: NTREIS #21277816 Report a problem | ||
Public tax history
| Year | Property taxes | Tax assessment |
|---|---|---|
| 2025 | $6,692 -4.6% | $410,000 |
| 2024 | $7,017 +6% | $410,000 +5.1% |
| 2023 | $6,620 -7.1% | $390,225 +10% |
| 2022 | $7,123 -0.7% | $354,750 +10% |
| 2021 | $7,174 | $322,500 |
| 2020 | -- | $322,500 +0.8% |
| 2019 | $8,659 | $320,000 +0.9% |
| 2018 | $8,659 +28.4% | $317,260 +29.5% |
| 2017 | $6,744 | $245,060 +666.1% |
| 2016 | -- | $31,990 |
Find assessor info on the county website
Neighborhood: 76657
Nearby homes
- $--4 bd3 ba2.4k sqft501 Geyser Trl, Mcgregor, TX 76657Sold
- $--4 bd3 ba2.9k sqft521 Broken Spoke Trl, Mcgregor, TX 76657Sold

- $--4 bd3 ba2.3k sqft523 Broken Spoke Trl, Mcgregor, TX 76657Sold

- $421,8004 bd2 ba2.1k sqft312 Desert Sky Dr, Mc Gregor, TX 76657Off Market
- $478,4004 bd3 ba2.5k sqft308 Desert Sky Dr, Mc Gregor, TX 76657Off Market
- $479,4004 bd2 ba2k sqft413 Silver Spur Trl, Mc Gregor, TX 76657Off Market
- $--4 bd3 ba2.5k sqft411 Silver Spur Trl, Mc Gregor, TX 76657Sold
- $423,3004 bd2 ba2.1k sqft415 Silver Spur Trl, Mc Gregor, TX 76657Off Market
Nearby schools
GreatSchools rating
- 8/10Chapel Park ElementaryGrades: PK-5Distance: 4.9 mi
- 8/10River Valley Middle SchoolGrades: 6-8Distance: 1.5 mi
- 8/10Midway High SchoolGrades: 9-12Distance: 6 mi
Schools provided by the listing agent
- Elementary: Chapel Park
- Middle: River Valley
- High: Midway
- District: Midway ISD
Source: NTREIS. This data may not be complete. We recommend contacting the local school district to confirm school assignments for this home.
Sell for more on Zillow
Get a Zillow Showcase℠ listing at no additional cost and you could sell for .
$425,000
2% more
+$8,500
With Zillow Showcase(estimated)
$433,500
- Texas
- McLennan County
- Woodway
- 76657
- 310 Desert Sky Dr
Nearby cities
Nearby neighborhoods
Nearby zip codes
Other Woodway Topics
