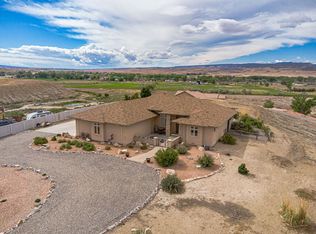
Nestled on 2.12 acres in the peaceful Whitewater countryside, this beautifully maintained 2,352-square-foot home offers the perfect blend of comfort, functionality, and Colorado outdoor living. Built in 2007, this spacious home features three bedrooms plus an office/nursery off the primary suite, two full bathrooms, and numerous recent upgrades, including new laminate flooring, fresh interior paint, and new Class 4 impact-resistant shingles on both the home and the two detached garages. The open-concept floor plan is centered around a spacious kitchen with a large island, ideal for gathering with family and friends, while the real wood-burning fireplace creates a warm and inviting atmosphere. Stay comfortable year-round with the efficient BreezeAir cooler and enjoy the convenience of a tankless hot water system. Outdoor enthusiasts will appreciate the incredible setting with breathtaking views, nearby BLM land for endless recreation, and a beautifully designed covered patio complete with gas plumbing for your dream outdoor kitchen. Unwind in the hot tub after a day of hiking, riding, or exploring the surrounding landscape. Both detached garages feature oversized RV doors, dedicated breaker boxes, and 220-volt outlets, making them ideal for RV storage, workshops, hobbies, or recreational vehicles. The low maintenance xeriscaped yard is enhanced with a drip irrigation system, allowing you to enjoy the beauty of the property with minimal upkeep. If you’ve been searching for a private Colorado retreat with room for all your toys, incredible views, and easy access to public land, this exceptional Whitewater property is ready to welcome you home!
For sale
$649,000
310 Desert Vista Rd, Whitewater, CO 81527
3beds
2baths
2,352sqft
Single Family Residence
Built in 2007
2.12 Acres Lot
$629,200 Zestimate®
$276/sqft
$-- HOA
What's special
Hot tubBreathtaking viewsFresh interior paintReal wood-burning fireplaceEfficient breezeair coolerOpen-concept floor planTankless hot water system
- 64 days
- 244
- 15
Zillow last checked:
Listing updated:
Listed by:
MICHELLE RITTER 970-261-9817,
RE/MAX 4000, INC
Source: GJARA,MLS#: 20263702
Facts & features
Interior
Bedrooms & bathrooms
- Bedrooms: 3
- Bathrooms: 2
Rooms
- Room types: Family Room
Primary bedroom
- Level: Main
- Dimensions: 18.3x18.10
Bedroom 2
- Level: Main
- Dimensions: 12.9x10.5
Bedroom 3
- Level: Main
- Dimensions: 12.9x11.7
Dining room
- Level: Main
- Dimensions: 6.5x13.3
Family room
- Level: Main
- Dimensions: 18.6x19
Kitchen
- Level: Main
- Dimensions: 12x16
Laundry
- Level: Main
- Dimensions: 9.7x7.9
Living room
- Level: Main
- Dimensions: 12x16.3
Other
- Level: Main
- Dimensions: 10.5x11.6
Heating
- Forced Air, Natural Gas
Cooling
- Evaporative Cooling
Appliances
- Included: Dryer, Dishwasher, Electric Oven, Electric Range, Disposal, Microwave, Refrigerator, Range Hood, Washer
- Laundry: Laundry Room
Features
- Ceiling Fan(s), Dry Bar, Garden Tub/Roman Tub, Kitchen/Dining Combo, Laminate Counters, Main Level Primary, Pantry, Vaulted Ceiling(s), Walk-In Closet(s), Walk-In Shower, Window Treatments
- Flooring: Carpet, Laminate, Tile
- Windows: Window Coverings
- Basement: Crawl Space,Concrete
- Has fireplace: Yes
- Fireplace features: Living Room, Multi-Sided
Interior area
- Total structure area: 2,352
- Total interior livable area: 2,352 sqft
Property
Parking
- Total spaces: 5
- Parking features: Detached, Garage, Garage Door Opener, RV Access/Parking
- Garage spaces: 5
Accessibility
- Accessibility features: Accessible Doors, Accessible Hallway(s), Low Threshold Shower
Features
- Stories: 1
- Patio & porch: Covered, Patio
- Exterior features: Hot Tub/Spa, RV Hookup, Workshop
- Has spa: Yes
- Fencing: Barbed Wire,Chain Link,Split Rail
Lot
- Size: 2.12 Acres
- Dimensions: 151 x 610 x 143 x 609
- Features: Xeriscape
Details
- Additional structures: Outbuilding
- Parcel number: 296918209005
- Zoning description: RSF-E
- Horses can be raised: Yes
- Horse amenities: Horses Allowed
Construction
Type & style
- Home type: SingleFamily
- Architectural style: Ranch
- Property subtype: Single Family Residence
Materials
- Block, Manufactured
- Foundation: Basement
- Roof: Asphalt,Composition
Condition
- Year built: 2007
- Major remodel year: 2026
Utilities & green energy
- Sewer: Septic Tank
- Water: Public
Green energy
- Water conservation: Water-Smart Landscaping
Community & HOA
Community
- Security: Security System
- Subdivision: Desert Ranches
HOA
- Has HOA: No
- Services included: None
Location
- Region: Whitewater
- Elevation: 4661
Financial & listing details
- Price per square foot: $276/sqft
- Tax assessed value: $414,180
- Annual tax amount: $1,854
- Date on market: 7/29/2026
- Road surface type: Gravel
Estimated market value
$629,200
$598,000 - $661,000
$2,509/mo
Price history
| Date | Event | Price |
|---|---|---|
| 7/29/2026 | Listed for sale | $649,000+629.2%$276/sqft |
Source: GJARA #20263702 Report a problem | ||
| 1/3/2007 | Sold | $89,000$38/sqft |
Source: Public Record Report a problem | ||
Public tax history
| Year | Property taxes | Tax assessment |
|---|---|---|
| 2026 | $1,854 +19.7% | $28,160 -41.6% |
| 2025 | $1,549 +0.5% | $48,180 +87% |
| 2024 | $1,541 -9.3% | $25,760 -3.6% |
| 2023 | $1,700 -0.5% | $26,720 +11.4% |
| 2022 | $1,708 +10.3% | $23,990 -2.8% |
| 2021 | $1,549 | $24,680 +7.6% |
| 2020 | $1,549 +38.9% | $22,930 -0.7% |
| 2019 | $1,115 | $23,090 +43.8% |
| 2018 | $1,115 +40.6% | $16,060 |
| 2017 | $793 | $16,060 +14.6% |
| 2016 | $793 -1.6% | $14,020 |
| 2015 | $806 +2.5% | $14,020 +1.8% |
| 2014 | $786 | $13,770 |
| 2013 | -- | $13,770 -15.5% |
| 2012 | $902 | $16,300 |
| 2011 | -- | $16,300 -41.7% |
| 2010 | -- | $27,960 +25.2% |
| 2009 | -- | $22,330 +165.5% |
| 2008 | $503 | $8,410 |
Find assessor info on the county website
Monthly payment
Est. payment
Payment breakdown
Explore the cost of this home by adjusting the details. Changes won't be saved.Climate risks
Neighborhood: 81527
Nearby schools
Schools provided by the listing agent
- Elementary: Mesa
- Middle: Orchard Mesa
- High: Central
Source: GJARA. This data may not be complete. We recommend contacting the local school district to confirm school assignments for this home.
- $310,8002 bd1 ba1.2k sqft308 Desert Vista Rd, Whitewater, CO 81527Off Market
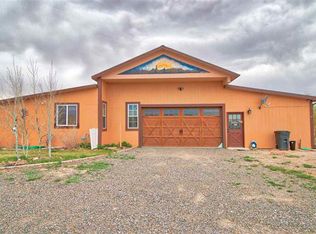
- $545,1003 bd2 ba1.6k sqft312 Desert Vista Rd, Whitewater, CO 81527Off Market
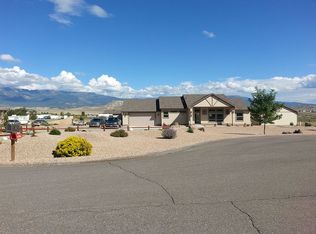
- $565,8003 bd2 ba1.7k sqft306 Desert Vista Rd, Whitewater, CO 81527Off Market

- $491,2003 bd2 ba1.9k sqft311 Desert Vista Rd, Whitewater, CO 81527Off Market
Similar homes
- $618,9004 bd2 ba2.2k sqft32001 Stone Tree Ln, Whitewater, CO 81527For Sale
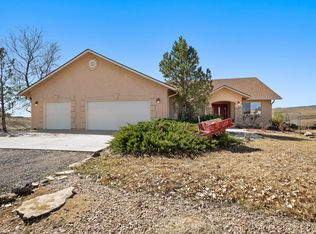 MLS ID #20261343, ROBBIE SENG, HOMESMART REALTY PARTNERS. GJARA
 - $570,0004 bd2 ba2.1k sqft33104 Willow Bend Rd, Whitewater, CO 81527For Sale
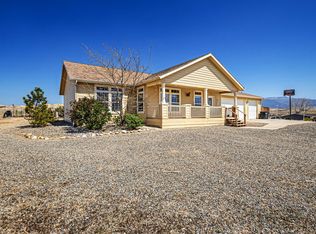 MLS ID #20260442, MICHELLE RITTER, RE/MAX 4000, INC. GJARA
 - $782,9004 bd3 ba2.4k sqft1525 Wapiti Way, Whitewater, CO 81527For Sale
 MLS ID #20261329, BECKY S. LEE, B.L. REALTY, INC. GJARA
 - $775,0004 bd3 ba2.6k sqft505 Red Tail Ct, Whitewater, CO 81527For Sale
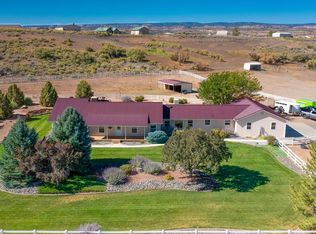 MLS ID #20261441, MATTIE MULLEN, CHESNICK REALTY, LLC. GJARA
