Skip main navigation
Closed
  • $395,000

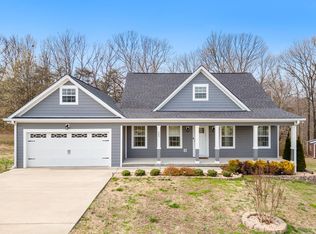
    310 Diane Loop, White Bluff, TN 37187

    3beds
    1,486sqft
    Single Family Residence, Residential
    Built in 2019
    0.41 Acres Lot
    $397,900 Zestimate®
    $266/sqft
    $2,083 Estimated rent

    Home value

    $397,900

    Estimated sales range

    Not available

    $2,083/mo

    Zestimate® history
    Loading
    Loading...

    Owner options

    List your home for rent

    $2,083/mo

    Rent Zestimate®

    Find your next renter with Zillow Rental Manager. Plus, with online applications, you can quickly screen prospective tenants – for free.

    Learn more

    $2,083/mo

    Rent Zestimate®

    Refinance and save

    $2,264/mo

    Est. payment

    Refinancing to a lower rate could help reduce your monthly payments and save thousands over the life of the loan.

    See today's rates

    $2,264/mo

    Est. payment

    Explore your selling options

    Work with a Zillow partner agent

    Leverage their expertise and Zillow's premium Showcase listings to get your home seen by more buyers.

    Get started

    List with your own agent

    Get your home in front of millions of buyers by listing it on Zillow.

    Learn how to do it

    Sell it yourself

    Take full control of how buyers see your home on Zillow by listing For Sale by Owner (FSBO).

    List your home

    What's special

    Fully fenced backyardStainless steel appliancesOpen-concept layoutCovered back patioWell-appointed kitchenSleek quartz countertopsSpacious primary suite
    Looking for a charming small town 30 minutes from Nashville? This home features a stylish design and is move-in-ready, located in the heart of White Bluff, TN. This beautifully maintained 3-bedroom, 2-bath residence offers 1,480 square feet of thoughtfully designed living space, featuring a perfect blend of comfort and modern finishes. Step inside to find luxury vinyl flooring throughout the main living areas, complemented by carpet in the two guest bedrooms for added comfort and coziness. The open-concept layout flows seamlessly into a well-appointed kitchen featuring sleek quartz countertops, stainless steel appliances, and ample cabinet space—perfect for everyday living or entertaining. The spacious primary suite is your personal retreat, complete with a separate tiled walk-in shower, a soaking tub, and a dual-sink vanity. Outside, enjoy your morning coffee or unwind in the evening on the covered back patio, overlooking the fully fenced backyard—ideal for pets, play, or relaxing in privacy. Additional features include a 2-car garage, a dedicated laundry area, and a welcoming front entry. Located in the heart of White Bluff, just minutes from Montgomery Bell Park, schools, and shopping, this home offers the charm of small-town living with easy access to Nashville. Don't miss your chance to make this your next home!

    Zillow last checked:

    Listing updated:

    Listing Provided by:

    Donna L Rayburn, GRI®, ABR®, PSA 615-739-2839,

    Weichert, REALTORS - Big Dog Group

    Bought with:

    Kelly Kormos, 328312

    Benchmark Realty, LLC

    Source: RealTracs MLS as distributed by MLS GRID,MLS#: 2931880MLS Logo

    Facts & features

    Interior

    Bedrooms & bathrooms
    • Bedrooms: 3
    • Bathrooms: 2
    • Full bathrooms: 2
    • Main level bedrooms: 3
    Heating
    • Central, Natural Gas
    Cooling
    • Central Air
    Appliances
    • Included: Electric Oven, Dishwasher, Disposal, Dryer, Ice Maker, Microwave, Refrigerator, Stainless Steel Appliance(s), Washer
    • Laundry: Electric Dryer Hookup
    Features
    • Ceiling Fan(s), Extra Closets, High Ceilings, Open Floorplan, Pantry, Walk-In Closet(s), Kitchen Island
    • Flooring: Carpet, Vinyl
    • Basement: None,Crawl Space
    • Number of fireplaces: 1
    • Fireplace features: Gas, Great Room
    Interior area
    • Total structure area: 1,486
    • Total interior livable area: 1,486 sqft
    • Finished area above ground: 1,486

    Property

    Parking
    • Total spaces: 2
    • Parking features: Garage Door Opener, Garage Faces Front, Concrete, Driveway
    • Attached garage spaces: 2
    • Has uncovered spaces: Yes
    Features
    • Levels: One
    • Stories: 1
    • Patio & porch: Deck, Covered, Porch
    • Fencing: Back Yard
    Lot
    • Size: 0.41 Acres
    • Dimensions: 235 x 162 IRR
    • Features: Corner Lot
    • Topography: Corner Lot
    Details
    • Parcel number: 096 15300 000
    • Special conditions: Standard
    • Other equipment: Air Purifier

    Construction

    Type & style
    • Home type: SingleFamily
    • Architectural style: Other
    • Property subtype: Single Family Residence, Residential
    Materials
    • Fiber Cement
    • Roof: Shingle
    Condition
    • New construction: No
    • Year built: 2019

    Utilities & green energy

    • Sewer: Public Sewer
    • Water: Public
    • Utilities for property: Natural Gas Available, Water Available

    Community & neighborhood

    Security
    • Security features: Fire Alarm
    Location
    • Region: White Bluff
    • Subdivision: Bell Forge Sub Phase Iii

    Price history

    DateEventPrice
    8/28/2025Sold$395,000-1.3%$266/sqft
    Source: RealTracs MLS as distributed by MLS GRID #2931880 Report a problem
    7/17/2025Contingent$400,000$269/sqft
    Source: RealTracs MLS as distributed by MLS GRID #2931880 Report a problem
    7/10/2025Listed for sale$400,000+61.4%$269/sqft
    Source: RealTracs MLS as distributed by MLS GRID #2931880 Report a problem
    9/6/2019Sold$247,825$167/sqft
    Source: Public Record Report a problem

    Public tax history

    YearProperty taxesTax assessment
    2025$2,042 $89,175
    2024$2,042 +11.2%$89,175 +43.3%
    2023$1,836 $62,250
    2022$1,836 +1.7%$62,250
    2021$1,805 +1.8%$62,250
    2020$1,774 +896%$62,250
    2019$178 $62,250

    Find assessor info on the county website

    Neighborhood: 37187

    Nearby schools

    GreatSchools rating
    Schools provided by the listing agent
    • Elementary: White Bluff Elementary
    • Middle: W James Middle School
    • High: Creek Wood High School

    Source: RealTracs MLS as distributed by MLS GRID. This data may not be complete. We recommend contacting the local school district to confirm school assignments for this home.

    Get a cash offer in 3 minutes
    Find out how much your home could sell for in as little as 3 minutes with a no-obligation cash offer.
    Estimated market value
    $397,900
    Get a cash offer in 3 minutes
    Find out how much your home could sell for in as little as 3 minutes with a no-obligation cash offer.
    Estimated market value
    $397,900