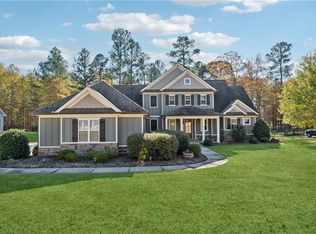
Welcome to your dream home nestled in the heart of the prestigious Canoe Club-a vibrant, resort-style community where nature, elegance, and lifestyle come together. Set on 600 acres of wooded serenity with two scenic lakes, miles of walking paths, and unmatched amenities, this thoughtfully crafted home offers more than just living-it offers a way of life. From the moment you arrive, you'll be captivated by the home's stately Craftsman-Traditional curb appeal, framed by 10 mature Japanese maple trees and winding stone paths that meander into a wooded backyard oasis. Freshly painted Hardie Plank exterior (2025) and charming landscaping create a warm welcome. Step inside to rich Chesapeake Brown engineered hardwoods, crown molding throughout, all new carpet and timeless finishes. The formal dining room features elegant wainscoting and sits just off the wide foyer-perfect for hosting gatherings in style. Beyond, the spacious family room anchors the home with a gas/wood-burning fireplace, flanked by a tech center ideal for modern living. Large windows bathe the space in natural light and offer peaceful backyard views. The heart of the home is the stunning chef's kitchen, showcasing granite countertops, dark wood cabinetry, a 5-burner gas cooktop, tile backsplash, stainless steel Frigidaire appliances, a large island with breakfast bar seating, and a walk-in pantry that dreams are made of. A cozy breakfast nook, perfectly positioned to enjoy morning coffee while watching hummingbirds dance across the yard, leads to the covered back porch. A spacious mudroom provides functional elegance, while the oversized 2-car garage includes a Protrans generator transfer switch and 2 hot water heaters for added efficiency. Upstairs, the luxurious owner's suite is a true sanctuary. Featuring a spacious sitting area and a spa-like ensuite bath with soaking tub, double vanity, walk-in shower, and oversized walk-in closet, it's designed for daily rejuvenation. Three additional bedrooms, two full baths-including a Jack and Jill with double vanities-and a vaulted-ceiling media room complete the second floor, all thoughtfully laid out for privacy, comfort, and connection. Out back, your private retreat awaits. A fully fenced yard (5-ft wrought iron, installed just 2 years ago) extends to the rear lot line and includes raised flagstone firepit seating, a tucked-away garden shed, 7 blueberry bushes, and a turkey fig tree. The setting is truly magical-perfect for evening gatherings, quiet reflection, or play. With natural gas, dual-zoned HVAC, sprinkler system, septic, and underground utilities, every modern convenience is already in place. Living in The Canoe Club means enjoying an active and connected lifestyle. Spend your days fishing or kayaking on Lake Menawa or Lake Senoya. The clubhouse offers a welcoming sunroom, coffee bar, catering kitchen, and fitness center. Community amenities include a four-lane lap pool, lighted tennis courts, lakeside dock, and canoe storage. Just minutes from historic Downtown Fayetteville, Trilith Studios, The Town at Trilith, The Avenues in Peachtree City, and top-rated Piedmont Fayette Hospital, everything you need is within easy reach. Zoned for excellent schools, this location offers the perfect blend of community and convenience. This exceptional home is more than a place to live-it's a lifestyle destination. Experience nature, beauty, and belonging all in one extraordinary setting.
Closed
$670,000
310 Discovery Lake Dr, Fayetteville, GA 30215
4beds
3,436sqft
Single Family Residence
Built in 2016
1 Acres Lot
$662,500 Zestimate®
$195/sqft
$3,735 Estimated rent
Home value
$662,500
$603,000 - $729,000
$3,735/mo
Zestimate® history
Owner options
List your home for rent
$3,735/mo
Rent Zestimate®
Find your next renter with Zillow Rental Manager. Plus, with online applications, you can quickly screen prospective tenants – for free.
$3,735/mo
Rent Zestimate®
Refinance and save
$4,815/mo
Est. payment
Refinancing to a lower rate could help reduce your monthly payments and save thousands over the life of the loan.
$4,815/mo
Est. payment
Explore your selling options
Work with a Zillow partner agent
Leverage their expertise and Zillow's premium Showcase listings to get your home seen by more buyers.
Get startedList with your own agent
Get your home in front of millions of buyers by listing it on Zillow.
Learn how to do itSell it yourself
Take full control of how buyers see your home on Zillow by listing For Sale by Owner (FSBO).
List your homeWhat's special
Fully fenced yardCraftsman-traditional curb appealCrown moldingMature japanese maple treesWinding stone pathsChesapeake brown engineered hardwoodsLarge windows
Zillow last checked:
Listing updated:
Listed by:
Rebecca Taylor 253-303-2123,
BHHS Georgia Properties
Bought with:
Non Mls Salesperson, 292569
Non-Mls Company
Source: GAMLS,MLS#: 10563267
Facts & features
Interior
Bedrooms & bathrooms
- Bedrooms: 4
- Bathrooms: 4
- Full bathrooms: 3
- 1/2 bathrooms: 1
Rooms
- Room types: Family Room, Laundry, Media Room, Office
Dining room
- Features: Separate Room
Kitchen
- Features: Breakfast Area, Kitchen Island, Solid Surface Counters, Walk-in Pantry
Heating
- Central, Dual, Electric, Forced Air, Natural Gas, Zoned
Cooling
- Ceiling Fan(s), Central Air, Dual, Electric, Zoned
Appliances
- Included: Convection Oven, Cooktop, Dishwasher, Disposal, Dryer, Electric Water Heater, Ice Maker, Microwave, Oven, Refrigerator, Stainless Steel Appliance(s), Washer
- Laundry: Upper Level
Features
- Separate Shower, Soaking Tub, Tray Ceiling(s), Vaulted Ceiling(s), Walk-In Closet(s)
- Flooring: Carpet, Hardwood, Tile
- Windows: Double Pane Windows, Window Treatments
- Basement: None
- Attic: Pull Down Stairs
- Number of fireplaces: 1
- Fireplace features: Family Room, Gas Starter
- Common walls with other units/homes: No Common Walls
Interior area
- Total structure area: 3,436
- Total interior livable area: 3,436 sqft
- Finished area above ground: 3,436
- Finished area below ground: 0
Property
Parking
- Total spaces: 2
- Parking features: Attached, Garage, Garage Door Opener, Kitchen Level, Parking Pad
- Has attached garage: Yes
- Has uncovered spaces: Yes
Features
- Levels: Two
- Stories: 2
- Patio & porch: Patio, Porch
- Exterior features: Garden, Sprinkler System
- Fencing: Back Yard,Fenced,Privacy
Lot
- Size: 1 Acres
- Features: Level
- Residential vegetation: Grassed, Partially Wooded
Details
- Additional structures: Shed(s)
- Parcel number: 070320004
Construction
Type & style
- Home type: SingleFamily
- Architectural style: Contemporary,Craftsman,Traditional
- Property subtype: Single Family Residence
Materials
- Concrete, Stone
- Foundation: Slab
- Roof: Composition
Condition
- Resale
- New construction: No
- Year built: 2016
Utilities & green energy
- Sewer: Septic Tank
- Water: Public
- Utilities for property: Cable Available, Electricity Available, High Speed Internet, Natural Gas Available, Underground Utilities, Water Available
Community & HOA
Community
- Features: Clubhouse, Fitness Center, Lake, Pool, Shared Dock, Sidewalks, Street Lights, Tennis Court(s)
- Security: Carbon Monoxide Detector(s), Smoke Detector(s)
- Subdivision: Canoe Club At Waterlace Pod D
HOA
- Has HOA: Yes
- Services included: Facilities Fee, Maintenance Grounds, Swimming, Tennis
- HOA fee: $700 annually
Location
- Region: Fayetteville
Financial & listing details
- Price per square foot: $195/sqft
- Tax assessed value: $638,619
- Annual tax amount: $4,302
- Date on market: 7/14/2025
- Cumulative days on market: 42 days
- Listing agreement: Exclusive Right To Sell
- Listing terms: 1031 Exchange,Cash,Conventional,VA Loan
- Electric utility on property: Yes
Price history
| Date | Event | Price |
|---|---|---|
| 9/10/2025 | Sold | $670,000-1.5%$195/sqft |
Source:  GAMLS #10563267 Report a problem GAMLS #10563267 Report a problem | ||
| 8/25/2025 | Pending sale | $680,000$198/sqft |
Source: GAMLS #10563267 Report a problem | ||
| 7/14/2025 | Listed for sale | $680,000+82.6%$198/sqft |
Source: GAMLS #10563267 Report a problem | ||
| 7/14/2016 | Sold | $372,434$108/sqft |
Source:  FMLS GA #5643586 Report a problem FMLS GA #5643586 Report a problem | ||
Public tax history
| Year | Property taxes | Tax assessment |
|---|---|---|
| 2025 | $5,308 +3% | $255,448 +7% |
| 2024 | $5,152 +8% | $238,736 +3% |
| 2023 | $4,770 -1.3% | $231,680 +14.7% |
| 2022 | $4,835 +5.4% | $202,040 +14.7% |
| 2021 | $4,586 -4.8% | $176,200 +3.4% |
| 2020 | $4,817 +4.2% | $170,480 +5.3% |
| 2019 | $4,623 +4.3% | $161,920 +5.5% |
| 2018 | $4,433 | $153,480 +3.1% |
| 2017 | $4,433 +467.5% | $148,936 +520.6% |
| 2016 | $781 | $24,000 |
Find assessor info on the county website
Neighborhood: 30215
Nearby homes
- $660,0004 bd4 ba3.1k sqft320 Discovery Lake Dr, Fayetteville, GA 30215Sold
- $680,800-- bd-- ba3.3k sqft300 Discovery Lake Dr, Fayetteville, GA 30215Off Market
- $680,100-- bd-- ba3.3k sqft330 Discovery Lake Dr, Fayetteville, GA 30215Off Market
- $653,5004 bd3 ba2.8k sqft290 Discovery Lake Dr, Fayetteville, GA 30215Off Market
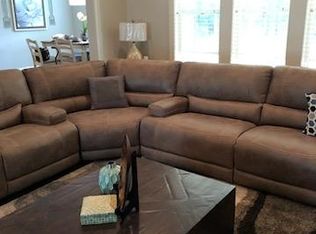
- $650,8004 bd3 ba2.8k sqft290 Discovery Lake Dr #174, Fayetteville, GA 30215Off Market
- $735,000-- bd-- ba3.6k sqft295 Discovery Lake Dr, Fayetteville, GA 30215Off Market
- $624,6005 bd3 ba3.2k sqft315 Discovery Lake Dr, Fayetteville, GA 30215Off Market
- $724,0004 bd3 ba3.6k sqft340 Discovery Lake Dr, Fayetteville, GA 30215Sold
Nearby schools
GreatSchools rating
- 7/10Cleveland Elementary SchoolGrades: PK-5Distance: 1.4 mi
- 7/10Bennett's Mill Middle SchoolGrades: 6-8Distance: 1.5 mi
- 5/10Fayette County High SchoolGrades: 9-12Distance: 4.3 mi
Schools provided by the listing agent
- Elementary: Cleveland
- Middle: Bennetts Mill
- High: Fayette County
Source: GAMLS. This data may not be complete. We recommend contacting the local school district to confirm school assignments for this home.
Get a cash offer in 3 minutes
Find out how much your home could sell for in as little as 3 minutes with a no-obligation cash offer.
Estimated market value
$662,500
Get a cash offer in 3 minutes
Find out how much your home could sell for in as little as 3 minutes with a no-obligation cash offer.
Estimated market value
$662,500
- Georgia
- Fayette County
- Fayetteville
- 30215
- 310 Discovery Lake Dr
Nearby cities
Nearby zip codes
Other Fayetteville Topics
