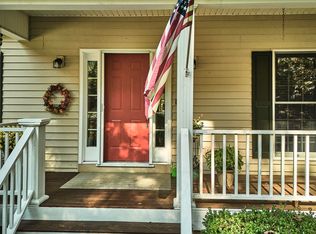
Exquisite Brick Home on the 6th Fairway of Tara Golf Course. Welcome to this remarkable 3-bedroom, 3-bathroom all-brick home, perfectly situated in a peaceful cul-de-sac on the prestigious 6th fairway of the Tara Golf Course. This residence seamlessly blends elegance with functionality, ideal for both entertaining and everyday living.
Key Features: Inviting Foyer: Step into a spacious foyer that opens into the expansive great room, inviting you to relax and unwind.
Spacious Great Room: The open great room features a cozy fireplace, creating a warm focal point for gatherings. Large windows line the golf course side, offering breathtaking views and flooding the space with natural light.
Seamless Flow: The great room effortlessly transitions into the dining and kitchen areas, making it perfect for hosting.
Gourmet Kitchen: This well-designed kitchen is a chef's delight, featuring a built-in range, dishwasher, and microwave. Beautiful subway tile adds a stylish touch to the kitchen's design, while the Quartz countertops with a fine edge profile enhance its elegance. Additional features include under-counter lighting that creates a warm ambiance and a desk area with storage, ideal for meal planning or managing household tasks.
Versatile Finished Basement: To the right of the foyer, the staircase leads down to a beautifully finished basement suite. This versatile space includes a private entry, an open layout, a closet, and a wet bar area, complemented by a full bath--ideal for guests or as an entertainment space.
Luxurious Bedrooms: Each of the three bedrooms offers ample space and comfort, with the master suite featuring an en-suite bathroom for added privacy.
Outdoor Living: Step out onto the stunning Brazilian hardwood decking positioned off the dining area, providing a serene space to enjoy nature. This deck offers relaxing views into the protected woods, with glimpses of the golf course visible through the trees--perfect for morning coffee or evening gatherings.
Impressive Garage: The 2.5-car garage provides that extra space always needed for storage or projects. Featuring an epoxy floor covering for a finished look and feel, along with insulated garage doors, it combines practicality with style.
Stylish Curb Appeal: An elegant paver driveway and a landscaped front yard with distinctive ''Border Magic Edging'' enhance the home's overall charm.
Prime Location: Situated in a tranquil cul-de-sac, this home provides easy access to the golf course, as well as nearby shopping, dining, and recreational activities.
This extraordinary property combines low-maintenance living with high-end features, making it a rare find. Schedule your private showing today to experience the beauty and charm of this exceptional home!
This home has an assumable 4.75% mortgage option as well. Great rate!
For sale
$499,900
310 Divot Court, McCormick, SC 29835
3beds
3,307sqft
Single Family Residence
Built in 1994
0.36 Acres Lot
$477,200 Zestimate®
$151/sqft
$180/mo HOA
What's special
Cozy fireplaceInviting foyerWet bar areaInsulated garage doorsDesk area with storageExquisite brick homePeaceful cul-de-sac
- 3 days
- 41
- 2
Likely to sell faster than
Zillow last checked:
Listing updated:
Listed by:
Edward Addison 910-620-3642,
Savannah Lakes Village Real Estate
Source: Hive MLS,MLS#: 100604790 Originating MLS: REALTORS® of Greater Augusta
Originating MLS: REALTORS® of Greater AugustaFacts & features
Interior
Bedrooms & bathrooms
- Bedrooms: 3
- Bathrooms: 3
- Full bathrooms: 3
Rooms
- Room types: Other, Living Room, Sunroom, Master Bedroom, Bathroom 1, Bedroom 2, Bedroom 3, Dining Room, Studio
Primary bedroom
- Level: Main
- Dimensions: 16 x 14
Bedroom 2
- Level: Main
- Dimensions: 14 x 11
Bedroom 3
- Description: Bedroom/Office
- Level: Main
- Dimensions: 12 x 10
Bathroom 1
- Level: Main
- Dimensions: 11 x 9
Dining room
- Description: Kitchen/dining combo
- Level: Main
- Dimensions: 10 x 10
Kitchen
- Description: Kitchen/Dining Combo
- Level: Main
- Dimensions: 13 x 10
Living room
- Level: Main
- Dimensions: 18 x 16
Other
- Description: Hall Bathroom
- Level: Main
- Dimensions: 11 x 6
Other
- Description: Garage
- Level: Main
- Dimensions: 27 x 26
Other
- Description: Utility Room
- Level: Main
- Dimensions: 10 x 7
Other
- Description: Large open studio w/full bath
- Level: Basement
- Dimensions: 42 x 31
Sunroom
- Description: One large open living room combo
- Level: Main
- Dimensions: 29 x 10
Heating
- Fireplace(s), Electric
Cooling
- Central Air
Appliances
- Included: Built-In Microwave, Built-In Electric Oven, Disposal, Dishwasher
- Laundry: Dryer Hookup, Washer Hookup
Features
- Walk-in Closet(s), Entrance Foyer, Pantry, Walk-in Shower, Basement, Walk-In Closet(s)
- Flooring: Ceramic Tile
- Basement: Exterior Entry,Finished,Crawl Space,Interior Entry,Unfinished,Walk-Out Access
- Has fireplace: Yes
Interior area
- Total structure area: 3,307
- Total interior livable area: 3,307 sqft
Property
Parking
- Total spaces: 2.5
- Parking features: Garage Faces Front, Attached, Concrete, Garage
- Attached garage spaces: 2.5
Features
- Levels: Two
- Patio & porch: Deck
- Fencing: None
- Has view: Yes
- View description: Golf Course
- Frontage type: Golf Course
Lot
- Size: 0.36 Acres
- Dimensions: 54 x 126 x 121 x 69+124
- Features: Cul-De-Sac, On Golf Course, Landscaped
Details
- Parcel number: 0880025011
- Zoning: Residential
- Special conditions: Standard
Construction
Type & style
- Home type: SingleFamily
- Property subtype: Single Family Residence
Materials
- Block, Concrete, Brick, Wood Frame
- Foundation: Combination, Block, Slab
- Roof: Composition
Condition
- New construction: No
- Year built: 1994
Utilities & green energy
- Sewer: County Sewer
- Water: County Water
- Utilities for property: Sewer Connected, Underground Utilities, Water Connected
Community & HOA
Community
- Subdivision: Savannah Lakes Village
HOA
- Has HOA: Yes
- Amenities included: Waterfront Community, Clubhouse, Comm Garden, Pool, Fitness Center, Golf Course, Indoor Pool, Meeting Room, Pickleball, Picnic Area, Sauna, Spa/Hot Tub, Street Lights, Tennis Court(s), Trail(s)
- HOA fee: $2,160 annually
- HOA name: SLV POA
- HOA phone: 864-391-4116
Location
- Region: Mc Cormick
Financial & listing details
- Price per square foot: $151/sqft
- Tax assessed value: $397,530
- Annual tax amount: $2,749
- Date on market: 9/19/2026
- Cumulative days on market: 3 days
- Listing agreement: Exclusive Right To Sell
- Listing terms: Assumable,Cash,Conventional,VA Loan
- Road surface type: Paved
Estimated market value
$477,200
$453,000 - $501,000
$1,995/mo
Price history
| Date | Event | Price |
|---|---|---|
| 9/19/2026 | Listed for sale | $499,900+24%$151/sqft |
Source:  Hive MLS #100604790 Report a problem Hive MLS #100604790 Report a problem | ||
| 3/3/2023 | Sold | $403,000-3.8%$122/sqft |
Source: Hive MLS #98170716 Report a problem | ||
| 1/17/2023 | Pending sale | $419,000$127/sqft |
Source:  REALTORS® of Greater Augusta #506138 Report a problem REALTORS® of Greater Augusta #506138 Report a problem | ||
| 11/10/2022 | Price change | $419,000-6.7%$127/sqft |
Source: REALTORS® of Greater Augusta #506138 Report a problem | ||
| 9/10/2022 | Price change | $449,000-3.2%$136/sqft |
Source: REALTORS® of Greater Augusta #506138 Report a problem | ||
| 8/11/2022 | Listed for sale | $464,000$140/sqft |
Source: REALTORS® of Greater Augusta #506138 Report a problem | ||
Public tax history
| Year | Property taxes | Tax assessment |
|---|---|---|
| 2025 | $2,749 -5.6% | $15,900 |
| 2024 | $2,913 +78.5% | $15,900 +49% |
| 2023 | $1,632 +2.3% | $10,670 |
| 2022 | $1,596 -54.9% | $10,670 |
| 2021 | $3,539 +131.3% | $10,670 |
| 2020 | $1,530 +5% | $10,670 +3% |
| 2018 | $1,457 | $10,360 |
| 2017 | -- | $10,360 -1.8% |
| 2016 | -- | $10,550 |
| 2015 | -- | $10,550 |
| 2014 | -- | $10,550 |
| 2012 | -- | $10,550 -95.9% |
| 2010 | -- | $259,080 |
Find assessor info on the county website
Monthly payment
Est. payment
Payment breakdown
Explore the cost of this home by adjusting the details. Changes won't be saved.Climate risks
Neighborhood: Savannah Lakes Village
Nearby schools
Schools provided by the listing agent
- Elementary: McCormick Elementary
- Middle: MCCORMICK MIDDLE
- High: McCormick
Source: Hive MLS. This data may not be complete. We recommend contacting the local school district to confirm school assignments for this home.