Skip main navigation
Sold for $297,500
  • Tax assessed value
    $297,500

    310 Dogwood Ln, Louisville, KY 40214

    4beds
    2,514sqft
    Single Family Residence
    Built in 1959
    0.53 Acres Lot
    $336,000 Zestimate®
    $118/sqft
    $2,376 Estimated rent

    Home value

    $336,000

    $319,000 - $353,000

    $2,376/mo

    Zestimate® history
    Loading
    Loading...

    Owner options

    List your home for rent

    $2,376/mo

    Rent Zestimate®

    Find your next renter with Zillow Rental Manager. Plus, with online applications, you can quickly screen prospective tenants – for free.

    Learn more

    $2,376/mo

    Rent Zestimate®

    Refinance and save

    $1,867/mo

    Est. payment

    Refinancing to a lower rate could help reduce your monthly payments and save thousands over the life of the loan.

    See today's rates

    $1,867/mo

    Est. payment

    Explore your selling options

    Work with a Zillow partner agent

    Leverage their expertise and Zillow's premium Showcase listings to get your home seen by more buyers.

    Get started

    List with your own agent

    Get your home in front of millions of buyers by listing it on Zillow.

    Learn how to do it

    Sell it yourself

    Take full control of how buyers see your home on Zillow by listing For Sale by Owner (FSBO).

    List your home

    What's special

    Rich historyLight oak flooringQuartz countertopPrivate living quartersPrivate cul-de-sac settingLarge windowsUpgraded appliances
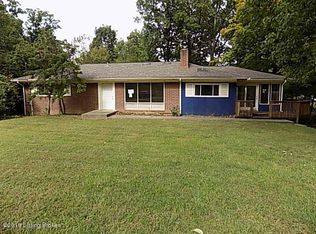
    Can you appreciate an authentically and respectfully restored multi-level Midcentury Modern home? The design is both innovative and practical, generously sized public and private living quarters are divided with modified half-levels. Interestingly, this style became popular in the decade after soldiers returned home from war. The Kenwood Hills location of 310 Dogwood Lane is significant with rich history while also being beautiful in its wooded and private cul-de-sac setting. Natural light entering from large windows (including multiple corner windows) reflects off the light oak flooring enhancing the feeling of being somewhere special. The main level consists of a living room (fireplace included), dining room and kitchen restored with quartz countertop and upgraded appliances while maintaining the original maple cabinetry. The covered rear porch is sure to be a favorite spot for wildlife-watching, morning coffee and game night. Three bedrooms along with two restored full bathrooms (one en suite) are on the second level. The lower level can serve as its own living space with family room, bedroom and additional full bathroom. There is no shortage of storage with a six-foot closet in each bedroom and additional closets being larger than typical. A few additional features include: whole house attic fan, screens for all windows, lights under the kitchen cabinets, shades on most windows, many original fixtures, original tilework. Did you know that "Happy Birthday to You" was created by Kenwood Hills sisters Patty and Mildred Hill? Have you heard of the Little Loom House or the Sam Stone Bush Home? Both are Kenwood Hills treasures. Come learn more, visit this fantastic and unique property.

    Zillow last checked:

    Listing updated:

    Listed by:

    Kristy D Dugan 502-930-3833,

    Semonin Realtors

    Bought with:

    Libby E Loeser, 216569

    Keller Williams Collective

    Source: Metro Search Inc. LLC DBA Apex MLS,MLS#: 1643811MLS Logo

    Facts & features

    Interior

    Bedrooms & bathrooms
    • Bedrooms: 4
    • Bathrooms: 3
    • Full bathrooms: 3
    Primary bedroom
    • Description: Corner window
    • Level: Second
    • Area: 186.56
    • Dimensions: 14.83 x 12.58
    Bedroom
    • Description: Rear of home
    • Level: Second
    • Area: 146.06
    • Dimensions: 13.91 x 10.50
    Bedroom
    • Description: Corner window
    • Level: Second
    • Area: 159.74
    • Dimensions: 14.00 x 11.41
    Bedroom
    • Description: 2 closets
    • Level: Basement
    • Area: 167.4
    • Dimensions: 10.80 x 15.50
    Primary bathroom
    • Description: Neutral tile, shower
    • Level: Second
    • Area: 56.27
    • Dimensions: 12.18 x 4.62
    Full bathroom
    • Description: Original white tile
    • Level: Second
    • Area: 64.75
    • Dimensions: 7.00 x 9.25
    Full bathroom
    • Description: En-suite
    • Level: Basement
    • Area: 53.59
    • Dimensions: 4.66 x 11.50
    Dining room
    • Description: Natural light, great corner window
    • Level: First
    • Area: 180.13
    • Dimensions: 14.41 x 12.50
    Family room
    • Description: Floorspace, built-ins
    • Level: Basement
    • Area: 316.8
    • Dimensions: 19.80 x 16.00
    Kitchen
    • Description: Wonderful access to covered porch
    • Level: First
    • Area: 137.83
    • Dimensions: 12.08 x 11.41
    Laundry
    • Description: Laundry sink, x-large
    • Level: Basement
    • Area: 55
    • Dimensions: 5.00 x 11.00
    Living room
    • Description: Natural light, hardwoods
    • Level: First
    • Area: 278.08
    • Dimensions: 14.08 x 19.75
    Heating
    • Forced Air, Natural Gas
    Cooling
    • Central Air
    Features
    • Basement: Finished
    • Number of fireplaces: 1
    Interior area
    • Total structure area: 1,725
    • Total interior livable area: 2,514 sqft
    • Finished area above ground: 1,725
    • Finished area below ground: 789

    Property

    Parking
    • Total spaces: 2
    • Parking features: Attached, Entry Front, Lower Level
    • Attached garage spaces: 2
    Features
    • Levels: Tri-Level
    • Stories: 1
    • Patio & porch: Porch
    • Fencing: None
    Lot
    • Size: 0.53 Acres
    • Features: Wooded
    Details
    • Parcel number: 062E00770000

    Construction

    Type & style
    • Home type: SingleFamily
    • Property subtype: Single Family Residence
    Materials
    • Wood Frame, Brick Veneer
    • Foundation: Concrete Blk
    • Roof: Shingle
    Condition
    • Year built: 1959

    Utilities & green energy

    • Sewer: Public Sewer
    • Water: Public
    • Utilities for property: Electricity Connected, Natural Gas Connected

    Community & HOA

    Community
    • Subdivision: Kenwood Hills
    HOA
    • Has HOA: No
    Location
    • Region: Louisville

    Financial & listing details

    • Price per square foot: $118/sqft
    • Tax assessed value: $297,500
    • Annual tax amount: $3,749
    • Date on market: 8/24/2023
    • Electric utility on property: Yes

    Price history

    DateEventPrice
    9/25/2023Sold$297,500$118/sqft
    Source: Metro Search Inc. LLC DBA Apex MLS #1643811 Report a problem
    8/28/2023Pending sale$297,500$118/sqft
    Source: Metro Search Inc. LLC DBA Apex MLS #1643811 Report a problem
    8/23/2023Listed for sale$297,500$118/sqft
    Source: Semonin Realtors #1643766 Report a problem

    Public tax history

    YearProperty taxesTax assessment
    2025$3,749 -1.9%$297,500
    2024$3,820 +87.1%$297,500 +49.9%
    2023$2,042 -5%$198,480
    2022$2,149 -5.5%$198,480
    2021$2,274 +31.2%$198,480 +20%
    2020$1,733 $165,410
    2019$1,733 +2.4%$165,410
    2018$1,693 $165,410
    2017$1,693 -15.9%$165,410 -17.8%
    2013$2,012 $201,220
    2011$2,012 $201,220
    2010$2,012 $201,220
    2009$2,012 $201,220 +12.1%
    2007-- $179,500
    2006-- $179,500
    2005-- $179,500 +29%
    2004-- $139,170
    Find assessor info on the county website

    Neighborhood: Kenwood Hill

    Nearby schools

    GreatSchools rating
    Get pre-qualified for a loan
    At Zillow Home Loans, we can pre-qualify you in as little as 5 minutes with no impact to your credit score.

    An equal housing lender. NMLS #10287.

    Sell for more on Zillow
    Get a Zillow Showcase℠ listing at no additional cost and you could sell for .
    $336,000
    2% more
    +$6,720
    With Zillow Showcase(estimated)
    $342,720