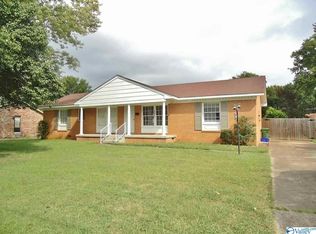
Simultaneous LIVE and ONLINE Auction held LIVE ON-SITE Saturday, August 22, 2026 @ 1:00 PM - Home Auction After 40 plus years in the real estate rental business, the owner of this gem in the Thornton Acres is ready to retire. This 3 bedroom/2 bath ranch home features a living room, kitchen, dining combo, new roof and new floors. There is also a fenced backyard. The home is in the Huntsville High School District.
Pending
Price Unknown
310 Drake Ave SW, Huntsville, AL 35801
3beds
1,631sqft
Single Family Residence
Built in ----
0.33 Acres Lot
$-- Zestimate®
$--/sqft
$-- HOA
Overview
- 50 days
- 43
- 0
Zillow last checked:
Listing updated:
Listed by:
Beau Cole 256-337-1219,
Cole Properties Inc.,
Chuck Swafford 256-337-1192,
McCormick Realty
Source: ValleyMLS,MLS#: 21926309
Facts & features
Interior
Bedrooms & bathrooms
- Bedrooms: 3
- Bathrooms: 2
- Full bathrooms: 1
- 3/4 bathrooms: 1
Rooms
- Room types: Master Bedroom, Living Room, Bedroom 2, Bedroom 3, Kitchen, Utility Room
Primary bedroom
- Features: LVP
- Level: First
- Area: 182
- Dimensions: 13 x 14
Bedroom 2
- Features: LVP Flooring
- Level: First
- Area: 156
- Dimensions: 12 x 13
Bedroom 3
- Features: LVP
- Level: First
- Area: 144
- Dimensions: 12 x 12
Kitchen
- Features: Granite Counters
- Level: First
- Area: 143
- Dimensions: 11 x 13
Living room
- Features: LVP
- Level: First
- Area: 312
- Dimensions: 13 x 24
Den
- Features: LVP
- Level: First
- Area: 273
- Dimensions: 13 x 21
Utility room
- Features: Tile
- Level: First
- Area: 77
- Dimensions: 11 x 7
Heating
- Central 1
Cooling
- Central 1
Features
- Basement: Crawl Space
- Has fireplace: No
- Fireplace features: None
Interior area
- Total interior livable area: 1,631 sqft
Property
Parking
- Parking features: Driveway-Paved/Asphalt
Features
- Levels: One
- Stories: 1
- Patio & porch: Patio
Lot
- Size: 0.33 Acres
Details
- Parcel number: 1701121006048.000
- Special conditions: Auction
Construction
Type & style
- Home type: SingleFamily
- Architectural style: Ranch
- Property subtype: Single Family Residence
Condition
- New construction: No
Utilities & green energy
- Sewer: Public Sewer
- Water: Public
Community & HOA
Community
- Subdivision: Thornton Acres
HOA
- Has HOA: No
Location
- Region: Huntsville
Financial & listing details
- Tax assessed value: $236,900
- Annual tax amount: $2,748
- Date on market: 8/12/2026
Estimated market value
Not available
Estimated sales range
Not available
$1,788/mo
Public tax history
| Year | Property taxes | Tax assessment |
|---|---|---|
| 2025 | $2,748 +2.6% | $47,380 +2.6% |
| 2024 | $2,678 +4.2% | $46,180 +4.2% |
| 2023 | $2,571 +21% | $44,320 +21% |
| 2022 | $2,124 +33.7% | $36,620 +33.7% |
| 2021 | $1,588 -3.3% | $27,380 -3.3% |
| 2020 | $1,643 +1% | $28,320 +1% |
| 2019 | $1,626 | $28,040 +2.6% |
| 2018 | $1,626 +2.6% | $27,320 |
| 2017 | $1,585 | $27,320 |
| 2016 | $1,585 | $27,320 |
| 2015 | $1,585 +4.2% | $27,320 +4.2% |
| 2014 | $1,521 | $26,220 |
Find assessor info on the county website
Climate risks
Neighborhood: Thornton Acres
Nearby schools
Schools provided by the listing agent
- Elementary: Jones Valley
- Middle: Huntsville
- High: Huntsville
Source: ValleyMLS. This data may not be complete. We recommend contacting the local school district to confirm school assignments for this home.