Skip main navigation
Pending inspectionErrorPrice cut: $21K (5/28)
$679,000
3beds
1,605sqft

310 Dream View Lane, Cinebar, WA 98533

3beds
1,605sqft
Single family residence
Built in 2024
20 Acres
2 Carport spaces
$423 price/sqft
$20/mo HOA

What's special

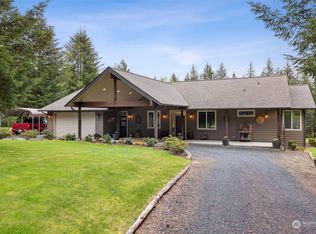
*Natural & Sustainable* Custom 1605SF, 3BD-2BTH home built in 2024 with eco-friendly, non-toxic materials including hempcrete, cob, clay plasters & earthen floors. *Epic Views* Situated at 1550ft, enjoy stunning panoramic views of Mt St Helens, Mt Adams & Mayfield Lake. *Secluded 20-Acre Estate* Offering peace & tranquility, gated entry, forested areas, ...

61 days
|
1,088
|
90
|
Source: NWMLS as distributed by MLS GRID,MLS#: 2519476MLS Logo
Travel times

Living Room

Kitchen

Primary Bedroom

Zillow last checked:

Listing updated:

Listed by:

Melissa R. Wallace,

Windermere Centralia

Source: NWMLS as distributed by MLS GRID,MLS#: 2519476MLS Logo

Facts & features

Interior

Bedrooms & bathrooms
  • Bedrooms: 3
  • Bathrooms: 2
  • Full bathrooms: 2
  • Main level bathrooms: 2
  • Main level bedrooms: 2
Primary bedroom
  • Level: Main
Bedroom
  • Level: Main
Bedroom
  • Level: Second
Bathroom full
  • Level: Main
Bathroom full
  • Level: Main
Dining room
  • Level: Main
Entry hall
  • Level: Main
Kitchen with eating space
  • Level: Main
Living room
  • Level: Main
Utility room
  • Level: Main
Heating
  • Fireplace, Forced Air, Heat Pump, Electric, Propane, Wood
Cooling
  • Forced Air, Heat Pump
Appliances
  • Included: Dishwasher, Dryer, Refrigerator, Stove(s)/Range(s), Washer, Dishwasher(s), Dryer(s), Refrigerator(s), Washer(s), Water Heater: Propane-Tankless, Water Heater Location: central closet
Features
  • Bath Off Primary, Ceiling Fan(s), Dining Room, Pantry
  • Flooring: Ceramic Tile, Hardwood, Other, Carpet
  • Windows: Dbl Pane/Storm Window
  • Basement: None
  • Number of fireplaces: 1
  • Fireplace features: Wood Burning, Main Level: 1, Fireplace
Interior area
  • Total structure area: 1,605
  • Total interior livable area: 1,605 sqft

Property

Parking
  • Total spaces: 2
  • Parking features: Attached Carport, Driveway, RV Parking
  • Has carport: Yes
  • Covered spaces: 2
Features
  • Levels: One and One Half
  • Stories: 1
  • Entry location: Main
  • Patio & porch: Bath Off Primary, Ceiling Fan(s), Dbl Pane/Storm Window, Dining Room, Fireplace, Pantry, Vaulted Ceiling(s), Walk-In Closet(s), Water Heater, Wired for Generator
  • Has view: Yes
  • View description: Mountain(s), Territorial
Lot
  • Size: 20 Acres
  • Features: Open Lot, Secluded, High Speed Internet, Patio, Propane, RV Parking
  • Topography: Level,Partial Slope
  • Residential vegetation: Garden Space, Wooded
Details
  • Parcel number: 033132003006
  • Zoning: RDD10
  • Zoning description: Jurisdiction: County
  • Special conditions: Standard
  • Other equipment: Wired for Generator

Construction

Type & style
  • Home type: SingleFamily
  • Architectural style: Contemporary,1 1/2 Story
  • Property subtype: Single Family Residence
Materials
  • Stucco, Wood Siding, Wood Products
  • Foundation: Poured Concrete
  • Roof: Metal
Condition
  • Very Good
  • Year built: 2024

Utilities & green energy

  • Electric: Company: Lewis County PUD
  • Sewer: Septic Tank, Company: On Site Septic
  • Water: Individual Well, Company: Private Well
  • Utilities for property: Dish, Tmobile 5g

Community & HOA

Community
  • Features: Gated
  • Subdivision: Cinebar
HOA
  • Services included: Road Maintenance
  • HOA fee: $20 monthly
Location
  • Region: Cinebar

Financial & listing details

  • Price per square foot: $423/sqft
  • Annual tax amount: $2,580
  • Date on market: 2/17/2026
  • Cumulative days on market: 144 days
  • Listing terms: Conventional,FHA,State Bond,VA Loan
  • Inclusions: Dishwasher(s), Dryer(s), Refrigerator(s), Stove(s)/Range(s), Washer(s)

Price history

DateEventPrice
7/7/2026Pending sale$679,000$423/sqft
Source: NWMLS as distributed by MLS GRID #2519476 Report a problem
5/28/2026Price change$679,000-3%$423/sqft
Source: NWMLS as distributed by MLS GRID #2519476 Report a problem
5/10/2026Listed for sale$699,995-21.8%$436/sqft
Source: NWMLS as distributed by MLS GRID #2519476 Report a problem
4/16/2025Listing removed$895,000$558/sqft
Source: FSBO-Online.com Report a problem
1/16/2025Listed for sale$895,000+214%$558/sqft
Source: FSBO-Online.com Report a problem
4/29/2022Sold$285,000-5%$178/sqft
Source: NWMLS as distributed by MLS GRID #1902906 Report a problem
3/28/2022Pending sale$300,000$187/sqft
Source: NWMLS as distributed by MLS GRID #1902906 Report a problem
3/24/2022Price change$300,000-25%$187/sqft
Source: NWMLS as distributed by MLS GRID #1902906 Report a problem
3/18/2022Listed for sale$400,000$249/sqft
Source: NWMLS as distributed by MLS GRID #1902906 Report a problem

Public tax history

Tax history is unavailable.

Monthly payment

Est. payment
$3,768/mo
Principal & interest
$3386
Property taxes
$362
HOA Fees
$20
More affordability toolsChevron Right

Estimated market value

$677,800

$644,000 - $712,000

$2,361/mo

Climate risks

Explore flood, wildfire, and other predictive climate risk information for this property on First Street®️.

Neighborhood: 98533

Nearby schools

Onalaska Elementary/Middle School
Grades PK-59.8 miles
4/10
GreatSchools® Rating
Test Score Rating
5/10
Student Progress Rating
2/10
Onalaska Middle School
Grades 6-89.9 miles
5/10
GreatSchools® Rating
Test Score Rating
6/10
Student Progress Rating
4/10
Onalaska High School
Grades 9-129.8 miles
5/10
GreatSchools® Rating
Test Score Rating
5/10
College Readiness Rating
4/10