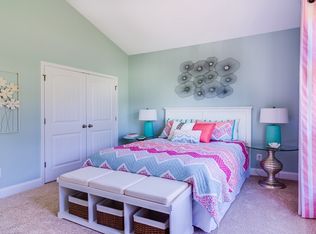
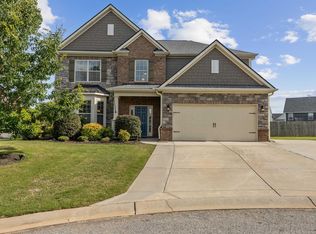
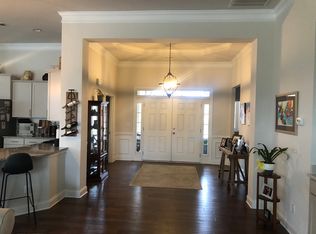
Single Story with a POOL! 3 bed/ 2.5 bath home in Rainwater subdivision. Minutes from I-85 and convenient to shopping, restaurants, etc. From the moment you drive up to this beautifully placed Cul-de-sac home, see the palm tree and the grand double door entrance, it takes your breath away. Walking in to a large foyer with a half bath off to the right and 2 bedrooms with full bath to the left. Straight ahead is the living room that has French doors that open to the covered screen porch. Stepping into the living room to the right opens to a large peninsula counter in the kitchen. As you move on, the dining room sits just to the right of the living room with gorgeous windows that open to the patio and you can see the pool. The kitchen has an eat-in area as well with a walk-in pantry, laundry and mud room are just off to the other side, that also leads into the double car garage. Turning back around and heading to the other side of the living room there is the owners suite and private bathroom with double vanity and large glass door walk in shower with double heads. Large walk in closet as well. Heading back out of the primary bedroom and just into the living room, open the French doors and step onto your screened back porch that over looks the Roman shaped pool. The backyard is welcoming with black rod fencing, pergola swing and the pool just welcomes you to dip your toes. This pool is fiberglass, low maintenance and no liners to replace. Sellers are also throwing in the automatic pool cleaner for the right buyer. Placed around the pool is a built-in stand for your umbrella, plenty enough space for lounge chairs, table and chairs. This home shows like a very well decorated model home. You know the ones that you gasp when you walk in and think, " I wish this was my home" well there is good news. This one can be yours just before the Holidays. Get your showing scheduled today before this one is gone.
Sold co op member
Zillow last checked:
Listing updated:
Bought with:
Kristi Moon, SC
Coldwell Banker Caine Real Est
Source: SAR as distributed by MLS GRID,MLS#: 330066
Price history
| Date | Event | Price |
|---|---|---|
| 12/1/2025 | Sold | $410,900-2.1%$188/sqft |
Source:  SAR as distributed by MLS GRID #330066 Report a problem SAR as distributed by MLS GRID #330066 Report a problem | ||
| 10/31/2025 | Pending sale | $419,900$193/sqft |
Source: SAR as distributed by MLS GRID #330066 Report a problem | ||
| 10/21/2025 | Listed for sale | $419,900+1477.9%$193/sqft |
Source: SAR as distributed by MLS GRID #330066 Report a problem | ||
| 10/6/2016 | Sold | $26,611$12/sqft |
Source: Public Record Report a problem | ||

Get a cash offer in 3 minutes
Find out how much your home could sell for in as little as 3 minutes with a no-obligation cash offer.
Estimated market value
$402,700
