Welcome to 310 E 138th Street. Updated 3-bedroom, 2-full-bath bungalow offered as a starter home and also available for rent. Front-gable home with enclosed porch, vinyl siding, and a stone foundation. Driveway parking along the side. Main level has a simple, open flow: living area with hardwood floors, three bedrooms, and two full baths. Kitchen is updated with dark cabinetry, stone-look counters and island, tile flooring, and stainless appliances including refrigerator, range, microwave, and dishwasher. Baths are finished with tile surrounds and contemporary fixtures. Fresh paint and trim throughout. Unfinished basement with laundry hookups and open floor area ready for entertainment or additional finished space. Rear yard on a long lot. Located in the Riverdale / far south Chicago area near shopping and everyday services along nearby commercial corridors, local parks (including Riverdale Park District sites, Franson Park, and Carver Park), and walking and recreation routes such as Kickapoo Woods and Cook County forest-preserve trail systems. Convenient access to I-94 / Bishop Ford and Metra at Riverdale station. Central heat and central air. Property may be purchased or leased.
Active
$200,000
310 E 138th St, Chicago, IL 60827
3beds
1,600sqft
Single Family Residence
Built in 1877
6,845 Square Feet Lot
$196,300 Zestimate®
$125/sqft
$-- HOA
What's special
Dark cabinetryStone foundationStone-look counters and islandVinyl sidingEnclosed porchTile flooringFront-gable home
- 19 days
- 487
- 45
Zillow last checked:
Listing updated:
Listed by:
Richard Harnik 708-257-1257,
First Midwest Realty LLC
Source: MRED as distributed by MLS GRID,MLS#: 12752293
Facts & features
Interior
Bedrooms & bathrooms
- Bedrooms: 3
- Bathrooms: 2
- Full bathrooms: 2
Rooms
- Room types: No additional rooms
Primary bedroom
- Features: Flooring (Hardwood)
- Level: Main
- Area: 104 Square Feet
- Dimensions: 13X8
Bedroom 2
- Features: Flooring (Hardwood)
- Level: Main
- Area: 108 Square Feet
- Dimensions: 9X12
Bedroom 3
- Features: Flooring (Hardwood)
- Level: Main
- Area: 84 Square Feet
- Dimensions: 12X7
Dining room
- Features: Flooring (Hardwood)
- Level: Main
- Area: 120 Square Feet
- Dimensions: 12X10
Family room
- Level: Main
- Area: 221 Square Feet
- Dimensions: 13X17
Kitchen
- Features: Flooring (Porcelain Tile)
- Level: Main
- Area: 192 Square Feet
- Dimensions: 16X12
Laundry
- Level: Lower
- Area: 100 Square Feet
- Dimensions: 10X10
Living room
- Features: Flooring (Hardwood)
- Level: Main
- Area: 221 Square Feet
- Dimensions: 13X17
Heating
- Natural Gas, Forced Air
Cooling
- Central Air
Features
- Basement: Partially Finished,Daylight
Interior area
- Total structure area: 0
- Total interior livable area: 1,600 sqft
Property
Parking
- Total spaces: 4
- Parking features: Yes
Accessibility
- Accessibility features: No Disability Access
Features
- Stories: 1
Lot
- Size: 6,845 Square Feet
- Dimensions: 37X185
Details
- Parcel number: 25343120570000
- Special conditions: None
Construction
Type & style
- Home type: SingleFamily
- Property subtype: Single Family Residence
Materials
- Vinyl Siding
Condition
- New construction: No
- Year built: 1877
- Major remodel year: 2026
Utilities & green energy
- Sewer: Public Sewer
- Water: Public
Community & HOA
HOA
- Services included: None
Location
- Region: Chicago
Financial & listing details
- Price per square foot: $125/sqft
- Tax assessed value: $39,000
- Annual tax amount: $632
- Date on market: 9/5/2026
- Ownership: Fee Simple
Estimated market value
$196,300
$186,000 - $206,000
$2,057/mo
Price history
| Date | Event | Price |
|---|---|---|
| 9/5/2026 | Listed for sale | $200,000+400%$125/sqft |
Source:  MRED as distributed by MLS GRID #12752293 Report a problem MRED as distributed by MLS GRID #12752293 Report a problem | ||
| 8/9/2026 | Listed for rent | $1,900$1/sqft |
Source: Zillow Rentals Report a problem | ||
| 11/24/2025 | Sold | $40,000+1042.9%$25/sqft |
Source: Public Record Report a problem | ||
| 5/5/2017 | Sold | $3,500$2/sqft |
Source: Public Record Report a problem | ||
Public tax history
| Year | Property taxes | Tax assessment |
|---|---|---|
| 2024 | $786 +24.2% | $3,900 +30.4% |
| 2023 | $632 +2.5% | $2,990 |
| 2022 | $617 +2.3% | $2,990 |
| 2021 | $603 -45.8% | $2,990 -40% |
| 2020 | $1,112 -0.2% | $4,980 -10% |
| 2019 | $1,115 +1.7% | $5,534 |
| 2018 | $1,096 -0.8% | $5,534 +8.1% |
| 2017 | $1,104 +7.5% | $5,119 |
| 2016 | $1,028 +9.3% | $5,119 |
| 2015 | $940 +2.2% | $5,119 +3.5% |
| 2014 | $920 +2% | $4,948 |
| 2013 | $902 +1.4% | $4,948 |
| 2012 | $890 -7% | $4,948 -16% |
| 2011 | $957 -0.4% | $5,893 |
| 2010 | $961 +4.4% | $5,893 |
| 2009 | $921 -7.9% | $5,893 -15.3% |
| 2008 | $1,000 +1.1% | $6,955 |
| 2007 | $989 -1.1% | $6,955 |
| 2006 | $1,000 +24.1% | $6,955 +41.3% |
| 2005 | $805 +1% | $4,921 |
| 2004 | $798 +2.2% | $4,921 |
| 2003 | $780 -4.2% | $4,921 +8.7% |
| 2002 | $815 +87.5% | $4,528 |
| 2001 | $434 +45.3% | $4,528 |
| 2000 | $299 +3.7% | $4,528 +27.4% |
| 1999 | $289 | $3,554 |
Find assessor info on the county website
Monthly payment
Est. payment
Payment breakdown
Explore the cost of this home by adjusting the details. Changes won't be saved.Climate risks
Neighborhood: Riverdale
Nearby schools

Similar homes
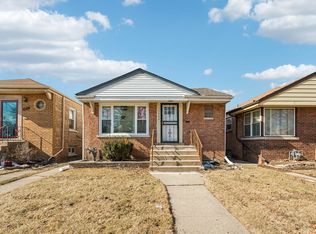
- $194,9003 bd2 ba1.6k sqft14637 Vincennes Rd, Harvey, IL 60426New
 MLS ID #12752913, Jose Ruiz, JRuiz Realty LLC. MRED as distributed by MLS GRID
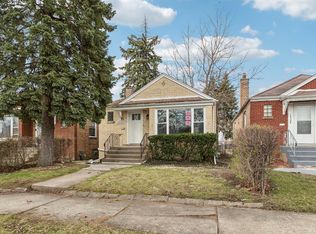
 - $199,5003 bd2 ba1.8k sqft14230 S Normal Ave, Riverdale, IL 60827Re-activated
 MLS ID #12660663, Grant Alexander, Alexander & Associates Realty Group. MRED as distributed by MLS GRID
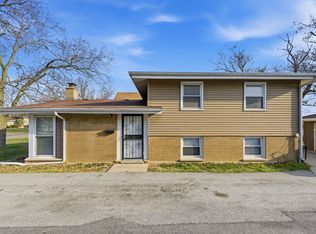
 - $199,9003 bd2 ba1.5k sqft14510 S Emerald Ave, Riverdale, IL 60827Active
 MLS ID #12604442, Grant Alexander, Alexander & Associates Realty Group. MRED as distributed by MLS GRID
 - $205,0003 bd2 ba1k sqft16743 Butterfield Dr, Country Club Hills, IL 60478New
 MLS ID #12766236, Xiomara Maldonado, North Clybourn Group, Inc.. MRED as distributed by MLS GRID
