Classic and modern design are evident in this remodeled beauty. Old world charm is in the beautiful hardwood floors, built-in china cabinets , gorgeous woodwork and a porch with a swing. The owner has upgraded everything. The interior displays modern light fixtures plus ceiling fans(2021). All wallpaper has been removed and the home has been freshly painted. New flooring or refinished flooring has been installed through the home. The first floor boasts a large kitchen with newer appliances(2023) , a living room with fireplace, spacious master bedroom, full bathroom, and a cozy enclosed sitting room with a lovely swing. The second floor has a huge bedroom with newer carpeting and lots of storage. The lower level has been professionally remodeled . It features another full bathroom, a family room and a bonus room plus a full kitchen with all appliances. This layout can work anyway you want. The laundry and utility room have a newer washer and ventless dryer(9-23) . The energy efficient furnace, hot water tank and AC complete this useable space. The meticulous landscaping is part of the lovely exterior. The windows, siding and roof are newer also. The oversize garage with a basketball hoop is another great feature. Do not miss this special home.
Closed
Tax assessed value
$161,000
310 E 197th St, Euclid, OH 44119
2beds
1,242sqft
Single Family Residence
Built in 1936
5,488 Square Feet Lot
$175,200 Zestimate®
$130/sqft
$1,427 Estimated rent
Home value
$175,200
$165,000 - $186,000
$1,427/mo
Zestimate® history
Owner options
List your home for rent
$1,427/mo
Rent Zestimate®
Find your next renter with Zillow Rental Manager. Plus, with online applications, you can quickly screen prospective tenants – for free.
$1,427/mo
Rent Zestimate®
Refinance and save
$1,217/mo
Est. payment
Refinancing to a lower rate could help reduce your monthly payments and save thousands over the life of the loan.
$1,217/mo
Est. payment
Explore your selling options
Work with a Zillow partner agent
Leverage their expertise and Zillow's premium Showcase listings to get your home seen by more buyers.
Get startedList with your own agent
Get your home in front of millions of buyers by listing it on Zillow.
Learn how to do itSell it yourself
Take full control of how buyers see your home on Zillow by listing For Sale by Owner (FSBO).
List your homeWhat's special
Bonus roomLarge kitchenModern light fixturesHuge bedroomNewer carpetingFull kitchenBeautiful hardwood floors
Zillow last checked:
Listing updated:
Listed by:
Sharon Flyter sharonflyter@howardhanna.com(440)477-2676,
Howard Hanna
Bought with:
Nicol T Ousley, 2017003491
Key Realty
Source: MLS Now,MLS#: 4488371Originating MLS: Lake Geauga Area Association of REALTORS
Facts & features
Interior
Bedrooms & bathrooms
- Bedrooms: 2
- Bathrooms: 2
- Full bathrooms: 2
- Main level bathrooms: 1
- Main level bedrooms: 1
Primary bedroom
- Description: Flooring: Carpet
- Features: Window Treatments
- Level: First
- Dimensions: 14.00 x 11.00
Bedroom
- Description: Flooring: Carpet
- Features: Window Treatments
- Level: Second
- Dimensions: 23.00 x 13.00
Other
- Description: Flooring: Carpet
- Features: Window Treatments
- Level: Lower
- Dimensions: 17.00 x 13.00
Eat in kitchen
- Description: Flooring: Luxury Vinyl Tile
- Features: Window Treatments
- Level: First
- Dimensions: 15.00 x 12.00
Family room
- Description: Flooring: Carpet
- Level: Lower
- Dimensions: 14.00 x 11.00
Laundry
- Description: Flooring: Luxury Vinyl Tile
- Level: Lower
- Dimensions: 17.00 x 10.00
Living room
- Description: Flooring: Wood
- Features: Fireplace, Window Treatments
- Level: First
- Dimensions: 22.00 x 11.00
Sunroom
- Description: Flooring: Luxury Vinyl Tile
- Level: First
- Dimensions: 11.00 x 5.00
Heating
- Forced Air, Gas
Cooling
- Central Air
Appliances
- Included: Dryer, Dishwasher, Range, Refrigerator, Washer
Features
- Basement: Finished,Sump Pump
- Number of fireplaces: 1
Interior area
- Total structure area: 1,242
- Total interior livable area: 1,242 sqft
- Finished area above ground: 1,242
Property
Parking
- Parking features: Detached, Electricity, Garage, Garage Door Opener, Paved
- Garage spaces: 2
Features
- Levels: Two
- Stories: 2
Lot
- Size: 5,488 Square Feet
Details
- Parcel number: 64109057
Construction
Type & style
- Home type: SingleFamily
- Architectural style: Bungalow,Cape Cod
- Property subtype: Single Family Residence
Materials
- Brick, Vinyl Siding
- Roof: Asphalt,Fiberglass
Condition
- Year built: 1936
Utilities & green energy
- Sewer: Public Sewer
- Water: Public
Community & HOA
Community
- Features: Golf, Lake, Medical Service, Playground, Park
- Security: Smoke Detector(s)
- Subdivision: Eastlawn Sub
HOA
- Has HOA: No
Location
- Region: Euclid
Financial & listing details
- Price per square foot: $130/sqft
- Tax assessed value: $161,000
- Annual tax amount: $2,418
- Date on market: 9/7/2023
- Cumulative days on market: 23 days
- Listing agreement: Exclusive Right To Sell
Price history
| Date | Event | Price |
|---|---|---|
| 10/30/2023 | Sold | $161,000+0.6%$130/sqft |
Source: MLS Now #4488371 Report a problem | ||
| 9/28/2023 | Pending sale | $160,000$129/sqft |
Source: MLS Now #4488371 Report a problem | ||
| 9/7/2023 | Listed for sale | $160,000+301%$129/sqft |
Source: MLS Now #4488371 Report a problem | ||
| 7/2/2015 | Sold | $39,900$32/sqft |
Source: Public Record Report a problem | ||
| 6/5/2015 | Listed for sale | $39,900$32/sqft |
Source: Howard Hanna - Willoughby #3716893 Report a problem | ||
Public tax history
| Year | Property taxes | Tax assessment |
|---|---|---|
| 2025 | $3,510 -4% | $56,350 |
| 2024 | $3,657 +59.2% | $56,350 +98.8% |
| 2023 | $2,297 +2.5% | $28,350 |
| 2022 | $2,241 -11.1% | $28,350 |
| 2021 | $2,521 -1.5% | $28,350 +8% |
| 2020 | $2,559 +8.4% | $26,250 |
| 2019 | $2,361 -4.9% | $26,250 |
| 2018 | $2,483 -44.9% | $26,250 +1.6% |
| 2017 | $4,508 +147.5% | $25,840 |
| 2016 | $1,822 | $25,840 |
| 2015 | $1,822 +1% | $25,840 |
| 2014 | $1,803 +3.5% | $25,840 |
| 2013 | $1,742 +4.8% | $25,840 |
| 2012 | $1,663 -6.3% | $25,840 +11.2% |
| 2011 | $1,774 +48.7% | $23,240 |
| 2010 | $1,193 +14.1% | $23,240 |
| 2009 | $1,046 -21.5% | $23,240 -21.8% |
| 2008 | $1,333 +12.1% | $29,720 |
| 2007 | $1,189 -29.4% | $29,720 |
| 2006 | $1,685 -6.7% | $29,720 |
| 2005 | $1,806 +12.4% | $29,720 |
| 2004 | $1,606 +5.4% | $29,720 |
| 2003 | $1,524 +4.4% | $29,720 +9% |
| 2002 | $1,460 -48.8% | $27,270 |
| 2001 | $2,850 -0.1% | $27,270 |
| 2000 | $2,852 | $27,270 |
Find assessor info on the county website
Neighborhood: 44119
Nearby homes
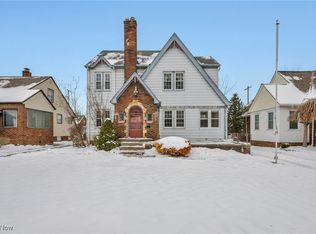
- $185,0003 bd2 ba1.5k sqft304 E 197th St, Euclid, OH 44119Sold
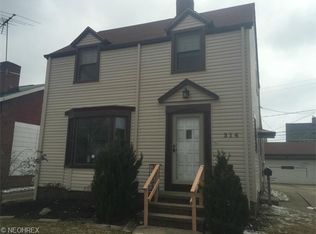
- $144,4003 bd1 ba1.3k sqft314 E 197th St, Euclid, OH 44119Off Market
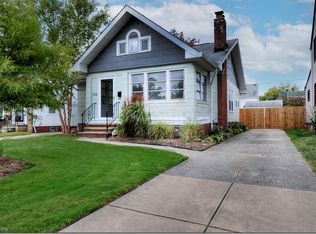
- $135,0003 bd1 ba1.4k sqft316 E 197th St, Euclid, OH 44119Sold
- $122,7004 bd1 ba1.2k sqft300 E 197th St, Euclid, OH 44119Off Market
- $28,0003 bd1 ba1.6k sqft274 E 197th St, Euclid, OH 44119Off Market
- $151,8003 bd1 ba1.4k sqft291 E 195th St, Euclid, OH 44119Off Market
- $120,4003 bd1 ba1.4k sqft291 E 195th St, Cleveland, OH 44119Off Market
- $211,5003 bd2 ba1.3k sqft285 E 195th St, Euclid, OH 44119Off Market
Nearby schools
GreatSchools rating
- 4/10Lincoln Elementary SchoolGrades: K-5Distance: 0.5 mi
- 5/10Euclid Central Middle SchoolGrades: 6-8Distance: 0.9 mi
- 3/10Euclid High SchoolGrades: 9-12Distance: 0.9 mi
Schools provided by the listing agent
- District: Euclid CSD - 1813
Source: MLS Now. This data may not be complete. We recommend contacting the local school district to confirm school assignments for this home.
Get a cash offer in 3 minutes
Find out how much your home could sell for in as little as 3 minutes with a no-obligation cash offer.
Estimated market value
$175,200
Get a cash offer in 3 minutes
Find out how much your home could sell for in as little as 3 minutes with a no-obligation cash offer.
Estimated market value
$175,200
- Ohio
- Cuyahoga County
- Euclid
- 44119
- 310 E 197th St
