Skip main navigation
Sold for $430,000
  • $430,000

    310 E 3rd St, Florence, NJ 08518

    3beds
    1,363sqft
    Single Family Residence
    Built in 1950
    7,500 Square Feet Lot
    $442,000 Zestimate®
    $315/sqft
    $2,952 Estimated rent

    Home value

    $442,000

    $402,000 - $486,000

    $2,952/mo

    Zestimate® history
    Loading
    Loading...

    Owner options

    List your home for rent

    $2,952/mo

    Rent Zestimate®

    Find your next renter with Zillow Rental Manager. Plus, with online applications, you can quickly screen prospective tenants – for free.

    Learn more

    $2,952/mo

    Rent Zestimate®

    Refinance and save

    $2,991/mo

    Est. payment

    Refinancing to a lower rate could help reduce your monthly payments and save thousands over the life of the loan.

    See today's rates

    $2,991/mo

    Est. payment

    Explore your selling options

    Work with a Zillow partner agent

    Leverage their expertise and Zillow's premium Showcase listings to get your home seen by more buyers.

    Get started

    List with your own agent

    Get your home in front of millions of buyers by listing it on Zillow.

    Learn how to do it

    Sell it yourself

    Take full control of how buyers see your home on Zillow by listing For Sale by Owner (FSBO).

    List your home

    What's special

    New vinyl fencingInviting sunroomNewly finished basementBay windowGleaming hardwood floorsSunny and efficient kitchenSought-after street
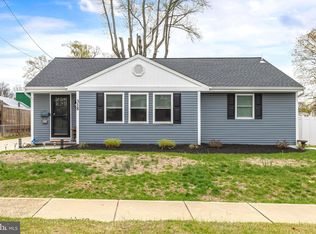
    You found The One! An incredible opportunity awaits in this lovingly maintained 3-bedroom, 2 full bath rancher with a FINISHED BASEMENT, nestled on a sought-after street in Florence Township. Step inside to discover gleaming hardwood floors, generously sized rooms, and an inviting sunroom with newer windows and 2 ceiling fans. Enjoy recent upgrades including a new HVAC system, new tankless gas water heater, new concrete driveway, new vinyl fencing, whole-home 2-step sediment filtration system, and upgraded 200 amp electric service. The sunny and efficient kitchen has quartz countertops, coordinating tile backsplash, ceramic tile floor, and tons of cabinets. The bright living room with recessed lighting, bay window, and a welcoming dining room with newer fixture, are perfect for relaxing and entertaining. Three spacious bedrooms feature ceiling fans and ample closet space, while a full bathroom and attic with pull-down stairs completes the main level. Downstairs, the newly finished basement offers low-maintenance luxury vinyl plank flooring, a stunning new full bath with in-ground ejection system, and versatile space for recreation, gaming, and a home office. The laundry room, complete with utility sink, cabinets and counter for easy laundry folding. All basement windows have been replaced. Step outside to a peaceful landscaped with perennials backyard ideal for gatherings along with a spacious patio for relaxing and outdoor grilling. The remodeled shed/workshop has new siding, roof, gutters, and a 100 amp sub-panel, all offering endless possibilities. With easy access to Rt. 295, NJ Turnpike, Rt. 130, the River Line Rail, Philadelphia, and Mercer County, this home is a commuter’s dream. Nothing to do but move in and enjoy the classic, timeless elegance that this home will bring for years to come. Don't miss out. Schedule your pleasant visit soon!

    Zillow last checked:

    Listing updated:

    Listed by:

    Donna DeSisto 609-694-4151,

    Weichert Realtors - Moorestown

    Bought with:

    Dianna Moore, 232824

    Ashton Realty

    Source: Bright MLS,MLS#: NJBL2086752MLS Logo

    Facts & features

    Interior

    Bedrooms & bathrooms
    • Bedrooms: 3
    • Bathrooms: 2
    • Full bathrooms: 2
    • Main level bathrooms: 1
    • Main level bedrooms: 3
    Primary bedroom
    • Features: Flooring - HardWood, Ceiling Fan(s)
    • Level: Main
    • Area: 180 Square Feet
    • Dimensions: 15 x 12
    Bedroom 2
    • Features: Flooring - HardWood, Ceiling Fan(s)
    • Level: Main
    • Area: 165 Square Feet
    • Dimensions: 15 x 11
    Bedroom 3
    • Features: Flooring - HardWood, Ceiling Fan(s)
    • Level: Main
    • Area: 121 Square Feet
    • Dimensions: 11 x 11
    Dining room
    • Level: Main
    Kitchen
    • Level: Main
    • Area: 140 Square Feet
    • Dimensions: 14 x 10
    Living room
    • Features: Flooring - HardWood
    • Level: Main
    • Area: 442 Square Feet
    • Dimensions: 26 x 17
    Other
    • Level: Main
    Heating
    • Forced Air, Natural Gas
    Cooling
    • Central Air, Electric
    Appliances
    • Included: Built-In Range, Dishwasher, Gas Water Heater
    • Laundry: In Basement
    Features
    • Ceiling Fan(s), Attic/House Fan
    • Flooring: Hardwood, Luxury Vinyl, Ceramic Tile, Terrazzo
    • Windows: Bay/Bow
    • Basement: Finished
    • Has fireplace: No
    Interior area
    • Total structure area: 1,363
    • Total interior livable area: 1,363 sqft
    • Finished area above ground: 1,363

    Property

    Parking
    • Total spaces: 4
    • Parking features: Driveway, Attached Carport
    • Carport spaces: 1
    • Uncovered spaces: 3
    Accessibility
    • Accessibility features: None
    Features
    • Levels: One
    • Stories: 1
    • Exterior features: Sidewalks, Lighting, Street Lights
    • Pool features: None
    • Fencing: Other
    Lot
    • Size: 7,500 sqft
    • Features: Front Yard, Rear Yard
    Details
    • Additional structures: Above Grade
    • Parcel number: 150007200002
    • Zoning: RES
    • Special conditions: Standard

    Construction

    Type & style
    • Home type: SingleFamily
    • Architectural style: Ranch/Rambler
    • Property subtype: Single Family Residence
    Materials
    • Vinyl Siding
    • Foundation: Concrete Perimeter
    • Roof: Shingle
    Condition
    • Excellent
    • New construction: No
    • Year built: 1950

    Utilities & green energy

    • Electric: 200+ Amp Service
    • Sewer: Public Sewer
    • Water: Public

    Community & neighborhood

    Location
    • Region: Florence
    • Subdivision: None Available
    • Municipality: FLORENCE TWP

    Other

    Other facts
    • Listing agreement: Exclusive Right To Sell
    • Ownership: Fee Simple

    Price history

    DateEventPrice
    7/15/2025Sold$430,000+10.3%$315/sqft
    Source: Bright MLS #NJBL2086752 Report a problem
    5/28/2025Pending sale$389,900$286/sqft
    Source: Bright MLS #NJBL2086752 Report a problem
    5/22/2025Contingent$389,900$286/sqft
    Source: Bright MLS #NJBL2086752 Report a problem
    5/14/2025Listed for sale$389,900+75.6%$286/sqft
    Source: Bright MLS #NJBL2086752 Report a problem
    11/9/2010Sold$222,000-7.5%$163/sqft
    Source: Public Record Report a problem
    8/2/2006Sold$240,000$176/sqft
    Source: Public Record Report a problem

    Public tax history

    YearProperty taxesTax assessment
    2025$6,881 +4.5%$246,900
    2024$6,587 $246,900 +8.1%
    2023-- $228,400
    2022$5,964 +0.9%$228,400
    2021$5,911 +1.3%$228,400
    2020$5,836 +0.9%$228,400
    2019$5,785 +1.2%$228,400
    2018$5,715 +2%$228,400
    2017$5,605 +2.1%$228,400
    2016$5,491 +2.9%$228,400
    2015$5,338 -2.2%$228,400
    2014$5,459 +1.7%$228,400
    2013$5,367 +3%$228,400
    2012$5,210 +3.2%$228,400
    2011$5,050 -3.8%$228,400
    2010$5,248 +0.8%$228,400 +79.8%
    2009$5,208 +2.6%$127,000
    2008$5,077 +1.9%$127,000
    2007$4,983 +5.6%$127,000
    2006$4,718 +8.1%$127,000
    2005$4,364 +6.8%$127,000
    2004$4,087 $127,000
    2003-- $127,000
    2002-- $127,000
    2001-- $127,000

    Find assessor info on the county website

    Neighborhood: 08518

    Nearby schools

    GreatSchools rating
    Schools provided by the listing agent
    • Elementary: Roebling E.s.
    • Middle: Riverfront School
    • High: Florence Twp. Mem. H.s.
    • District: Florence Township Public Schools

    Source: Bright MLS. This data may not be complete. We recommend contacting the local school district to confirm school assignments for this home.

    Get a cash offer in 3 minutes
    Find out how much your home could sell for in as little as 3 minutes with a no-obligation cash offer.
    Estimated market value
    $442,000
    Get a cash offer in 3 minutes
    Find out how much your home could sell for in as little as 3 minutes with a no-obligation cash offer.
    Estimated market value
    $442,000