Skip main navigation
Contingent
  • $150,000

    310 E 3rd St, Metropolis, IL 62960

    4beds
    3,467sqft
    : 
    $1,099/mo
    Get pre-qualified
    Single Family Residence
    Built in 1923
    0.37 Acres Lot
    $-- Zestimate®
    $43/sqft
    $-- HOA

    What's special

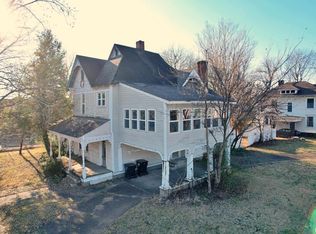
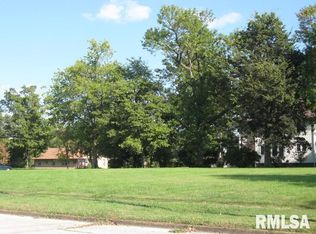
    Step into the charm and character of this spacious 4-bedroom home offering over 2,300 square feet of living space. Featuring both a living room and family room, a separate formal dining room, and large bedrooms throughout, there's plenty of room to spread out and make this home your own. Original character shines with the beautiful staircase and detailed woodwork. Replacement windows and a roof less than 15 years old provide valuable updates. Enjoy relaxing on the inviting screened in front porch overlooking the nicely shaded yard. Other features include 1 full bathroom, 1 half bathroom, an unfinished 1,123-square-foot basement offering storage or future expansion, a detached 2-car garage and an attached carport. This home needs updating but it offers solid bones, generous space, and timeless character-making it an opportunity for someone looking to add their personal touch. Don't miss the chance to transform this property into something truly special!
    --
    on Zillow
    |
    220
    views
    |
    12
    saves
    |

    Likely to sell faster than

    Zillow last checked:

    Listing updated:

    Listed by:

    Stewart Weisenberger (618)713-5923,

    Farmer & Co. Real Estate,

    Cole Vickers 270-519-0770,

    Farmer & Co. Real Estate

    Source: MRED as distributed by MLS GRID,MLS#: 12686017MLS Logo

      Facts & features

      Interior

      Bedrooms & bathrooms
      • Bedrooms: 4
      • Bathrooms: 2
      • Full bathrooms: 1
      • 1/2 bathrooms: 1
      Rooms
      • Room types: No additional rooms
      Primary bedroom
      • Features: Flooring (Carpet)
      • Level: Second
      • Area: 195 Square Feet
      • Dimensions: 13X15
      Bedroom 2
      • Features: Flooring (Carpet)
      • Level: Second
      • Area: 110 Square Feet
      • Dimensions: 10X11
      Bedroom 3
      • Features: Flooring (Carpet)
      • Level: Second
      • Area: 156 Square Feet
      • Dimensions: 12X13
      Bedroom 4
      • Features: Flooring (Carpet)
      • Level: Second
      • Area: 143 Square Feet
      • Dimensions: 11X13
      Dining room
      • Features: Flooring (Vinyl)
      • Level: Main
      • Area: 121 Square Feet
      • Dimensions: 11X11
      Family room
      • Features: Flooring (Carpet)
      • Level: Main
      • Area: 325 Square Feet
      • Dimensions: 13X25
      Kitchen
      • Features: Kitchen (Pantry-Closet), Flooring (Vinyl)
      • Level: Main
      • Area: 88 Square Feet
      • Dimensions: 8X11
      Laundry
      • Features: Flooring (Vinyl)
      • Level: Main
      • Area: 35 Square Feet
      • Dimensions: 5X7
      Living room
      • Features: Flooring (Carpet)
      • Level: Main
      • Area: 210 Square Feet
      • Dimensions: 14X15
      Heating
      • Steam, Radiator(s)
      Cooling
      • Window Unit(s)
      Appliances
      • Included: Range, Microwave, Refrigerator
      Features
      • Basement: Crawl Space
      • Number of fireplaces: 1
      • Fireplace features: Wood Burning, Family Room
      Interior area
      • Total structure area: 3,466
      • Total interior livable area: 3,467 sqft

      Property

      Parking
      • Total spaces: 2
      • Parking features: Yes, Detached, Garage
      • Garage spaces: 2
      Accessibility
      • Accessibility features: No Disability Access
      Features
      • Stories: 2
      Lot
      • Size: 0.37 Acres
      • Dimensions: 110x150
      Details
      • Parcel number: 0811215007
      • Special conditions: None

      Construction

      Type & style
      • Home type: SingleFamily
      • Property subtype: Single Family Residence
      Materials
      • Other
      Condition
      • New construction: No
      • Year built: 1923

      Utilities & green energy

      • Sewer: Public Sewer
      • Water: Public

      Community & HOA

      HOA
      • Services included: None
      Location
      • Region: Metropolis

      Financial & listing details

      • Price per square foot: $43/sqft
      • Tax assessed value: $94,809
      • Annual tax amount: $1,692
      • Date on market: 6/24/2026
      • Ownership: Fee Simple

        Estimated market value

        Not available

        Estimated sales range

        Not available

        Not available

        Price history

        Price history is unavailable.

        Public tax history

        YearProperty taxesTax assessment
        2024$1,693 -2.5%$31,603 +6.2%
        2023$1,736 +1.3%$29,755
        2022$1,714 +2.7%$29,755
        2021$1,669 +2.5%$29,755
        2020$1,628 +2.1%$29,755
        2019$1,594 -0.3%$29,755
        2018$1,598 -3.4%$29,755
        2017$1,654 +9.9%$29,755 +2.3%
        2016$1,505 -0.7%$29,074 -2.3%
        2015$1,515 $29,755
        2014$1,515 +2.9%$29,755
        2013$1,472 +3.5%$29,755 +3.3%
        2012$1,422 -2.8%$28,815
        2011$1,464 +8.5%$28,815
        2010$1,349 $28,815
        Find assessor info on the county website

        Monthly payment

        Est. payment

        Payment breakdown

        Explore the cost of this home by adjusting the details. Changes won't be saved.
        All calculations are estimates and provided by Zillow, Inc. for informational purposes only. Actual amounts may vary.
        HOA fees may include property taxes on listings classified as Co-Ops. Contact the listing agent and/or owner for fee details.
        See how much you could borrow to make a competitive offer.

        Climate risks

        Neighborhood: 62960

        Getting around

        53 / 100
        Somewhat Walkable
        41 / 100
        Somewhat Bikeable

        Nearby schools

        GreatSchools rating
        Schools provided by the listing agent
        • District: 1

        Source: MRED as distributed by MLS GRID. This data may not be complete. We recommend contacting the local school district to confirm school assignments for this home.

        A local agent can set up tours, give advice and negotiate with sellers.

        A local lender can help you make sure your offer is ready when you are.

        Browse local experts

        Similar homes