Sprawling 675 SF Studio with Soaring Ceilings and Sleep Loft
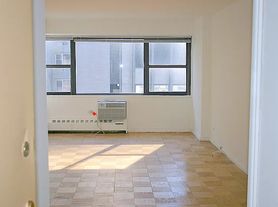
This expansive loft-like studio boasts dramatic 13-foot ceilings and a large sleep loft, offering a unique blend of volume and versatility. Oversized paneled windows and a full-length skylight along the southern wall flood the space with incredible natural light throughout the day.
The separate kitchen has been thoughtfully outfitted with granite countertops, a microwave, and a dishwasher. A beautifully marble bathroom and generous closet space complete the home.
Originally built in 1929 as a factory, 310 East 46th Street was transformed into a full-service, 338-unit luxury building featuring a 24-hour doorman, live-in superintendent, and laundry facilities on floors 3 through 18. Residents enjoy a recently renovated lobby, rooftop deck, on-site garage, basement storage, and a pet-friendly policy.
Ideally located in Midtown East, the building is moments from the United Nations, Grand Central Terminal, Metro North, and the 4, 5, 6, and 7 subway lines.
Management requires the following fees for all sublets:
Consumer Credit Report Fee $125 per person
Management Administration Fee $450
Subtenant Move-In Deposit $500 ( Refundable)
Subtenant Move-In Fee $200
Apartment for rent
$3,995/moFees may apply
310 E 46th St, APT 18S, New York, NY 10017
Studio
675sqft
Price may not include required fees and charges. Learn more|
Apartment
Available Sat Aug 15 2026
Cats, dogs OK
Deck parking
What's special
Rooftop deckFull-length skylightOn-site garageSoaring ceilingsGenerous closet spaceLarge sleep loftOversized paneled windows
- 13 days |
- -- |
- -- |
Zillow last checked:
Listing updated:
Travel times

Let’s turn your rent into credit progress
Build credit history with every on-time payment and get credit for the payment you’re already making.
Facts & features
Interior
Bedrooms & bathrooms
- Bedrooms: 0
- Bathrooms: 1
- Full bathrooms: 1
Appliances
- Included: Dishwasher
Features
- Elevator
- Flooring: Hardwood
Interior area
- Total interior livable area: 675 sqft
Property
Parking
- Parking features: Deck
- Details: Contact manager
Features
- Patio & porch: Deck
- Has view: Yes
- View description: City View, Skyline View
Details
- Parcel number: 013380005103877018S
Construction
Type & style
- Home type: Apartment
- Property subtype: Apartment
Building
Management
- Pets allowed: Yes
Community & HOA
Community
- Features: Gated
HOA
- Amenities included: Laundry, Roof Deck
Location
- Region: New York
Financial & listing details
- Lease term: Contact For Details
Price history
| Date | Event | Price |
|---|---|---|
| 7/14/2026 | Listed for rent | $3,995+18.4%$6/sqft |
Source: Zillow Rentals Report a problem | ||
| 7/30/2025 | Listing removed | $3,375$5/sqft |
Source: Zillow Rentals Report a problem | ||
| 7/24/2025 | Listed for rent | $3,375+25.2%$5/sqft |
Source: Zillow Rentals Report a problem | ||
| 7/16/2017 | Listing removed | $2,695$4/sqft |
Source: Citi Habitats Report a problem | ||
| 7/8/2017 | Price change | $2,695-6.9%$4/sqft |
Source: Citi Habitats Report a problem | ||
| 6/26/2017 | Price change | $2,895-3.3%$4/sqft |
Source: Citi Habitats Report a problem | ||
| 6/1/2017 | Price change | $2,995-6.1%$4/sqft |
Source: Citi Habitats Report a problem | ||
| 4/22/2017 | Listed for rent | $3,188$5/sqft |
Source: Citi Habitats Report a problem | ||
| 3/12/2013 | Sold | $399,000$591/sqft |
Source: Public Record Report a problem | ||
Neighborhood: Turtle Bay
Nearby schools
GreatSchools rating
- 8/10Ps 59 Beekman Hill InternationalGrades: PK-5Distance: 0.5 mi
- 8/10Jhs 104 Simon BaruchGrades: 6-8Distance: 1.3 mi
- 8/10Art and Design High SchoolGrades: 9-12Distance: 0.5 mi
Nearby apartments for rent



Similar homes for rent

There are 7 available units in this apartment building