Skip main navigation
Off market
  • $3,637,500

    310 E 53rd St APT 21C, New York, NY 10022

    3beds
    2,359sqft
    Apartment
    Built in ----
    -- sqft lot
    $3,637,500 Zestimate®
    $1,542/sqft
    $16,000 Estimated rent

    Home value

    $3,637,500

    $3.16M - $4.22M

    $16,000/mo

    Zestimate® history
    Loading
    Loading...

    Owner options

    List your home for rent

    $16,000/mo

    Rent Zestimate®

    Find your next renter with Zillow Rental Manager. Plus, with online applications, you can quickly screen prospective tenants – for free.

    Learn more

    $16,000/mo

    Rent Zestimate®

    Refinance and save

    $22,236/mo

    Est. payment

    Refinancing to a lower rate could help reduce your monthly payments and save thousands over the life of the loan.

    See today's rates

    $22,236/mo

    Est. payment

    Explore your selling options

    Work with a Zillow partner agent

    Leverage their expertise and Zillow's premium Showcase listings to get your home seen by more buyers.

    Get started

    List with your own agent

    Get your home in front of millions of buyers by listing it on Zillow.

    Learn how to do it

    Sell it yourself

    Take full control of how buyers see your home on Zillow by listing For Sale by Owner (FSBO).

    List your home

    What's special

    Two private terracesFloor-to-ceiling windowsCustom motorized shadesTremendous natural lightThermador dishwasher and ovenCorner unitCentral air conditioning

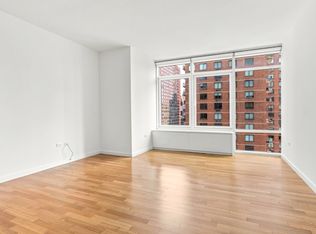
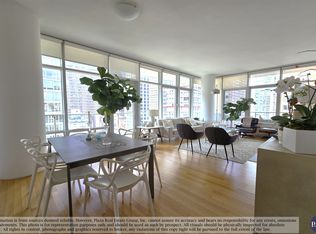
    Sprawling, stunning and luxurious corner unit, this modern 3 bedroom, 3.5-bath home features sweeping, magnificent views, (2) two private terraces and a beautiful layout with exquisite finishes throughout. Located in the highly regarded Three Ten Condominium, this residence reflects refined modern elegance paired with full-service living, including a 24-hour doorman, concierge, gym, private landscaped garden, and onsite indoor parking offered directly next door. Thoughtfully and beautifully designed, each room (as detailed below), offers comfortable accommodations throughout, enhanced by soaring 10-ft ceilings, impressive columns, beautiful hardwood floors, exceptional closet space as well as central air conditioning for year-round comfort, and an in-unit washer/dryer. The Great Room A Great Room both extraordinary and expansive, with stunning city, water, and Chrysler Building views, offers an elegant setting for both dining and relaxed livingallowing for cozy evenings as well as unforgettable dinner parties that can easily accommodate a 1012 person table. Living and dining easily flow for great entertainment. Two private terraces embrace both the eastern & western sides of the homeenjoy sunrise coffee and sunset cocktails, with views in both directions. Floor-to-ceiling windows frame dramatic, iconic architecture, including the Chrysler Building, providing light and skyline beauty throughout the day & night. Custom motorized shades allow you to shift the atmosphere effortlessly. Generously set apart from the bedroom wings, the Great Room offers both openness and privacyinviting deep conversation while entertaining or quiet, intimate evenings in. The Kitchen The windowed chef's kitchen ~ beautifully set with its own eat-in area framed by serene eastern water views ~ is fully equipped with Sub-Zero refrigeration, Thermador dishwasher and oven, and a Gaggenau 5-burner gas range, along with a deep double sink and Carrara marble stone countertops. Exceptional pantry and cabinet storage make this a true working kitchen a room made for both daily ease and inspired cooking, whether preparing casual meals or hosting unforgettable evenings. The Primary Bedroom & Bath A peaceful haven within your home, the oversized primary suite offers a picturesque setting with (5) five beautifully framed windows facing both east and south, providing Chrysler Building views and tremendous natural light. There is ample space for a king-size bed plus additional furnishings, along with custom wall shelving for display and a deeply spacious walk-in closet perfect for every season of your wardrobe. Windows are fitted with both Roman and light-filtering shades, and the custom motorized Roman shades allow easy control with separate remotes for as much or as little light as you wish. The luxurious en-suite bathroom, beautifully finished in floor-to-ceiling marble, is thoughtfully designed as its own spa-like oasis. Features include a deep soaking tub, double sinks, dual vanities, and a glass-enclosed shower large enough for two, as well as a custom crafted, extra-large medicine cabinet for all your personal essentials a true retreat within your home. Second & Third Bedrooms Both secondary bedrooms are spacious and can easily accommodate a queen-size bed along with additional furnishings. Each features an en-suite full bath, great closet space, excellent natural light, and lovely city views. Centrally located in Turtle Bay, moments to Fifth Avenue, Rockefeller Center, Saks, Bloomingdale's, the UN, and the Midtown East business district. Quick access uptown/downtown/crosstown, plus the FDR and Midtown Tunnel for easy airport travel. Available for January 15th. Showings by appointment only - call or email to schedule a private viewing. Application / Condo Fees: Initial Credit Check: $20/applicant Application Processing: $750 Background Report: $125/applicant Move-In Fee: $1,000 Additional online processing fees may apply.

    This property is off market, which means it's not currently listed for sale or rent on Zillow. This may be different from what's available on other websites or public sources.
    Zillow last checked:

    Listing updated:

    Source: Zillow Rentals

    Facts & features

    Interior

    Bedrooms & bathrooms
    • Bedrooms: 3
    • Bathrooms: 4
    • Full bathrooms: 3
    • 1/2 bathrooms: 1
    Cooling
    • Central Air
    Appliances
    • Included: Dishwasher, Dryer, Washer
    • Laundry: In Unit, Shared
    Features
    • Elevator, View, Walk In Closet
    • Flooring: Hardwood
    Interior area
    • Total interior livable area: 2,359 sqft

    Property

    Parking
    • Parking features: Garage
    • Has garage: Yes
    • Details: Contact manager
    Accessibility
    • Accessibility features: Disabled access
    Features
    • Exterior features: Balcony, Bicycle storage, Broker Exclusive, Concierge, Fios Available, Live In Super, Locker Cage, Package Receiving, Parking, Roofdeck, View Type: Skyline View, Walk In Closet, Waterview
    • Has view: Yes
    • View description: City View
    Details
    • Parcel number: 013451060

    Construction

    Type & style
    • Home type: Apartment
    • Property subtype: Apartment

    Community & HOA

    Community
    • Features: Fitness Center, Gated
    HOA
    • Amenities included: Fitness Center
    Location
    • Region: New York

    Financial & listing details

    • Price per square foot: $1,542/sqft
    • Tax assessed value: $684,061
    • Annual tax amount: $38,304
    • Date on market: 11/4/2025
    • Date available: 01/15/2026
    • Lease term: Contact For Details

    Price history

    DateEventPrice
    12/9/2025Listing removed$16,500$7/sqft
    Source: Zillow Rentals Report a problem
    11/5/2025Listed for rent$16,500$7/sqft
    Source: Zillow Rentals Report a problem
    11/15/2011Sold$3,850,000-6%$1,632/sqft
    Source: Public Record Report a problem
    8/26/2011Listed for sale$4,095,000+8.2%$1,736/sqft
    Source: Level Group #12685 Report a problem
    11/8/2006Sold$3,783,868$1,604/sqft
    Source: Public Record Report a problem

    Public tax history

    YearProperty taxesTax assessment
    2025$38,304 +0.5%$307,828 -1.7%
    2024$38,123 +1.6%$313,051 -0.1%
    2023$37,515 $313,231 +1.4%
    2022-- $308,840 +6.8%
    2021-- $289,217 -10.9%
    2020-- $324,691 +2.3%
    2019$35,521 +5.8%$317,474 +3.6%
    2018$33,561 +6.8%$306,383 +7.1%
    2017$31,415 +28.6%$286,140 +5.5%
    2016$24,422 $271,257 +11.8%
    2015$24,422 +123.7%$242,694 +8.3%
    2014$10,919 $224,065 -5.7%
    2013-- $237,589 +3.4%
    2012-- $229,779 -12.1%
    2011-- $261,313 +4.5%
    2010-- $250,015 -1.9%
    2009-- $254,978
    Find assessor info on the county website

    Neighborhood: Turtle Bay

    Nearby schools

    GreatSchools rating