Skip main navigation
Off market
  • $3,559,000

    310 E 53rd St APT 8C, New York, NY 10022

    3beds
    2,359sqft
    Apartment
    Built in ----
    -- sqft lot
    $3,559,000 Zestimate®
    $1,509/sqft
    $16,998 Estimated rent

    Home value

    $3,559,000

    $3.13M - $4.09M

    $16,998/mo

    Zestimate® history
    Loading
    Loading...

    Owner options

    List your home for rent

    $16,998/mo

    Rent Zestimate®

    Find your next renter with Zillow Rental Manager. Plus, with online applications, you can quickly screen prospective tenants – for free.

    Learn more

    $16,998/mo

    Rent Zestimate®

    Refinance and save

    $21,756/mo

    Est. payment

    Refinancing to a lower rate could help reduce your monthly payments and save thousands over the life of the loan.

    See today's rates

    $21,756/mo

    Est. payment

    Explore your selling options

    Work with a Zillow partner agent

    Leverage their expertise and Zillow's premium Showcase listings to get your home seen by more buyers.

    Get started

    List with your own agent

    Get your home in front of millions of buyers by listing it on Zillow.

    Learn how to do it

    Sell it yourself

    Take full control of how buyers see your home on Zillow by listing For Sale by Owner (FSBO).

    List your home

    What's special

    Dual private terracesOversized floor-to-ceiling windowsPremium appliancesGenerous custom closet spaceCentral air conditioningIn-unit washer and dryerSeamless light-filled layout

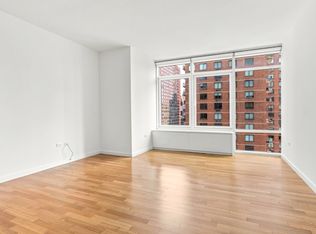
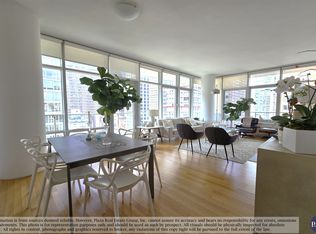
    Sprawling, sophisticated, and impeccably designed, this stunning fully furnished corner three-bedroom, three-and-a-half-bath residence offers sweeping skyline views, dual private terraces, and a seamless, light-filled layout with exceptional finishes throughout. Situated in the highly regarded Three Ten Condominium, this residence embodies refined modern elegance paired with premier full-service living. Offered turnkey, the home is thoughtfully furnished with curated pieces that complement its scale, architecture, and clean contemporary aesthetic-allowing for an effortless move-in experience. Residence Features: Designed with both comfort and sophistication in mind, the home offers: * Soaring 10-foot ceilings * Oversized, floor-to-ceiling windows * Rich hardwood flooring throughout * Generous custom closet space * Central air conditioning * In-unit washer and dryer The Great Room : Expansive and striking, the Great Room is ideal for both elevated entertaining and everyday living. Bathed in southern light, it features dramatic skyline views, including direct sightlines of the iconic Chrysler Building, creating a breathtaking backdrop both day and night. Seamless layout accommodating formal dining for 10-12 guests. Grand proportions with exceptional natural light. Direct access to two private terraces with eastern and western exposures. Enjoy sunrises in the morning and sunsets in the evening The Kitchen: The windowed chef's kitchen is as functional as it is elegant, featuring a dedicated eat-in area with tranquil eastern views. Outfitted with premium appliances and refined finishes, including: * Sub-Zero refrigerator * Thermador oven and dishwasher * Gaggenau 5-burner gas range * Carrara marble countertops * Deep double sink *Custom cabinetry with abundant storage and pantry space Primary Suite: A true private retreat, the oversized primary suite is flooded with natural light from expansive windows with dual southern and western exposures. * Open skyline views, including the Chrysler Building * Ample space for a king-size bed and additional furnishings * Custom shelving and a spacious walk-in closet The en-suite bath offers a spa-like experience, finished in floor-to-ceiling marble: * Deep soaking tub * Oversized glass-enclosed shower * Double vanity * Excellent storage Primary Suite A true private retreat, the oversized primary suite is flooded with natural light from expansive windows with dual southern and western exposures. Open skyline views, including the Chrysler Building Ample space for a king-size bed and additional furnishings Custom shelving and a spacious walk-in closet The en-suite bath offers a spa-like experience, finished in floor-to-ceiling marble: * Deep soaking tub * Oversized glass-enclosed shower * Double vanity * Excellent storage * Midtown East's premier business corridor Building Amenities: Residents of Three Ten Condominium enjoy a full-service lifestyle, including: * 24-hour doorman and concierge * Fitness center * Outdoor space * On-site garage Application & Condo Fees: * Credit Check: $20 per applicant * Application Processing Fee: $750 * Background Check: $125 per applicant * Move-In Fee: $1,000 * Additional online processing fees may apply This residence is presented in pristine, move-in ready condition and offers an exceptional turnkey opportunity. Private showings are available by appointment. All information provided is deemed reliable but should be independently verified. Square footage is approximate.

    This property is off market, which means it's not currently listed for sale or rent on Zillow. This may be different from what's available on other websites or public sources.
    Zillow last checked:

    Listing updated:

    Source: Zillow Rentals

    Facts & features

    Interior

    Bedrooms & bathrooms
    • Bedrooms: 3
    • Bathrooms: 4
    • Full bathrooms: 3
    • 1/2 bathrooms: 1
    Cooling
    • Central Air
    Appliances
    • Included: Dishwasher, Dryer, Washer
    • Laundry: In Unit, Shared
    Features
    • Elevator, View, Walk In Closet
    • Flooring: Hardwood
    • Furnished: Yes
    Interior area
    • Total interior livable area: 2,359 sqft

    Property

    Parking
    • Details: Contact manager
    Features
    • Exterior features: Balcony, Bicycle storage, Broker Exclusive, Concierge, Fios Available, Live In Super, Parking, Roofdeck, Terrace, View Type: Skyline View, Walk In Closet
    • Has view: Yes
    • View description: City View
    Details
    • Parcel number: 013451024

    Construction

    Type & style
    • Home type: Apartment
    • Property subtype: Apartment

    Community & HOA

    Community
    • Features: Fitness Center, Gated
    HOA
    • Amenities included: Fitness Center
    Location
    • Region: New York

    Financial & listing details

    • Price per square foot: $1,509/sqft
    • Tax assessed value: $684,061
    • Annual tax amount: $38,304
    • Date on market: 4/18/2026
    • Date available: 05/01/2026
    • Lease term: Contact For Details

    Price history

    DateEventPrice
    5/21/2026Listing removed$16,500$7/sqft
    Source: Zillow Rentals Report a problem
    4/18/2026Listed for rent$16,500+13.8%$7/sqft
    Source: Zillow Rentals Report a problem
    11/17/2023Listing removed--
    Source: Zillow Rentals Report a problem
    9/20/2023Listed for rent$14,500$6/sqft
    Source: Zillow Rentals Report a problem
    5/23/2013Listing removed$4,200,000$1,780/sqft
    Source: Charles Rutenberg LLC #214840 Report a problem
    6/27/2011Listed for sale$4,200,000+16.7%$1,780/sqft
    Source: Charles Rutenberg Realty #181972 Report a problem
    12/31/2007Sold$3,600,000+18.3%$1,526/sqft
    Source: Public Record Report a problem
    10/31/2006Sold$3,043,549$1,290/sqft
    Source: Public Record Report a problem

    Public tax history

    YearProperty taxesTax assessment
    2025$38,304 +0.5%$307,828 -1.7%
    2024$38,123 +1.6%$313,051 -0.1%
    2023$37,515 $313,231 +1.4%
    2022-- $308,840 +6.8%
    2021-- $289,217 -10.9%
    2020-- $324,691 +2.3%
    2019$35,521 +13.1%$317,474 +11%
    2017$31,415 +28.6%$286,140 +5.5%
    2016$24,422 $271,257 +11.8%
    2015$24,422 +123.7%$242,694 +8.3%
    2014$10,919 $224,065 -5.7%
    2013-- $237,589 +3.4%
    2012-- $229,779 -12.1%
    2011-- $261,313 +4.5%
    2010-- $250,015 -1.9%
    2009-- $254,978
    Find assessor info on the county website

    Neighborhood: Turtle Bay

    Nearby schools

    GreatSchools rating