Skip main navigation
Sold for $381,500
Street View
  • $381,500

    310 E 57th Street, Savannah, GA 31405

    3beds
    1,230sqft
    Single Family Residence
    Built in 1948
    7,187.4 Square Feet Lot
    $381,300 Zestimate®
    $310/sqft
    $2,094 Estimated rent

    Home value

    $381,300

    $362,000 - $400,000

    $2,094/mo

    Zestimate® history
    Loading
    Loading...

    Owner options

    List your home for rent

    $2,094/mo

    Rent Zestimate®

    Find your next renter with Zillow Rental Manager. Plus, with online applications, you can quickly screen prospective tenants – for free.

    Learn more

    $2,094/mo

    Rent Zestimate®

    Refinance and save

    $2,297/mo

    Est. payment

    Refinancing to a lower rate could help reduce your monthly payments and save thousands over the life of the loan.

    See today's rates

    $2,297/mo

    Est. payment

    Explore your selling options

    Work with a Zillow partner agent

    Leverage their expertise and Zillow's premium Showcase listings to get your home seen by more buyers.

    Get started

    List with your own agent

    Get your home in front of millions of buyers by listing it on Zillow.

    Learn how to do it

    Sell it yourself

    Take full control of how buyers see your home on Zillow by listing For Sale by Owner (FSBO).

    List your home

    What's special

    Fireplace focal pointBrick entryWelcoming front porchStainless steel appliancesBreakfast barGranite countertopsWhite cabinetry
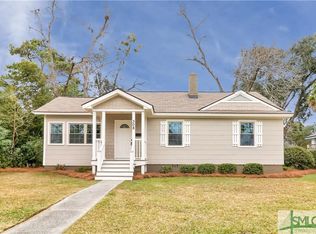
    Located in Savannah’s sought-after Ardsley Park neighborhood, this Midtown home offers the character buyers want with the updates and everyday function they need. A welcoming front porch, brick entry, and classic curb appeal create a strong first impression before opening into a bright living room with updated flooring, a fireplace focal point, and an easy connection to the dining area. The kitchen features white cabinetry, granite countertops, stainless steel appliances, and a breakfast bar that adds practical prep space and casual seating. The floor plan feels comfortable and efficient, offering well-proportioned living spaces with a warm, move-in ready feel. Outdoor living is a standout, with a rear deck overlooking a fenced backyard designed for relaxing, entertaining, pets, or play. A detached storage building adds valuable flexibility for tools, bikes, lawn equipment, or hobby space. Set in one of Midtown Savannah’s most established neighborhoods, this home places you near parks, local dining, shopping, schools, hospitals, and downtown Savannah while still offering the neighborhood feel that makes Ardsley Park so desirable. A compelling opportunity for buyers seeking charm, location, and livability in the heart of Savannah.

    Zillow last checked:

    Listing updated:

    Listed by:

    Matthew D. Lufburrow 912-272-4700,

    Realty One Group Inclusion

    Bought with:

    Elizabeth Ragsdale, 450240

    Keller Williams Coastal Area P

    Source: Hive MLS,MLS#: SA354528MLS LogoOriginating MLS: Savannah Multi-List Corporation

    Facts & features

    Interior

    Bedrooms & bathrooms
    • Bedrooms: 3
    • Bathrooms: 1
    • Full bathrooms: 1
    Heating
    • Central, Electric
    Cooling
    • Central Air, Electric
    Appliances
    • Included: Dishwasher, Oven, Range, Refrigerator, Tankless Water Heater
    • Laundry: In Kitchen
    Features
    • Breakfast Area
    • Number of fireplaces: 1
    • Fireplace features: Decorative, Living Room
    Interior area
    • Total interior livable area: 1,230 sqft

    Property

    Parking
    • Total spaces: 1
    • Parking features: Detached
    • Garage spaces: 1
    Features
    • Stories: 1
    • Patio & porch: Patio, Deck
    • Exterior features: Deck
    • Fencing: Wood,Yard Fenced
    • Has view: Yes
    • View description: Panoramic
    Lot
    • Size: 7,187 sqft
    Details
    • Parcel number: 2009503016
    • Zoning: R6
    • Special conditions: Standard

    Construction

    Type & style
    • Home type: SingleFamily
    • Architectural style: Ranch
    • Property subtype: Single Family Residence
    Materials
    • Asbestos, Brick
    Condition
    • Year built: 1948

    Utilities & green energy

    • Sewer: Public Sewer
    • Water: Public
    • Utilities for property: Underground Utilities

    Community & neighborhood

    Location
    • Region: Savannah
    • Subdivision: Poplar Grove

    HOA & financial

    HOA
    • Has HOA: No

    Other

    Other facts
    • Listing agreement: Exclusive Agency
    • Listing terms: Cash,Conventional,1031 Exchange,FHA,VA Loan
    • Ownership type: Homeowner/Owner

    Price history

    DateEventPrice
    6/1/2026Sold$381,500+0.4%$310/sqft
    Source: Hive MLS #SA354528 Report a problem
    4/28/2026Contingent$380,000$309/sqft
    Source: Hive MLS #SA354528 Report a problem
    4/24/2026Listed for sale$380,000-3.1%$309/sqft
    Source: Hive MLS #SA354528 Report a problem
    3/29/2024Sold$392,000+12%$319/sqft
    Source: Hive MLS #SA306885 Report a problem
    3/8/2024Pending sale$350,000$285/sqft
    Source: Hive MLS #306885 Report a problem
    2/29/2024Listed for sale$350,000+11.1%$285/sqft
    Source: Hive MLS #306885 Report a problem
    6/3/2021Sold$314,900$256/sqft
    Source: Public Record Report a problem
    4/8/2021Contingent$314,900$256/sqft
    Source: Hive MLS #244580 Report a problem
    4/2/2021Listed for sale$314,900+31.2%$256/sqft
    Source: Hive MLS #244580 Report a problem
    3/24/2021Listing removed--
    Source: Owner Report a problem
    2/28/2019Sold$240,000-9.4%$195/sqft
    Source: Public Record Report a problem
    1/23/2019Pending sale$265,000$215/sqft
    Source: Owner Report a problem
    1/15/2019Listed for sale$265,000+47.2%$215/sqft
    Source: Owner Report a problem
    11/14/2018Sold$180,000$146/sqft
    Source: Public Record Report a problem

    Public tax history

    YearProperty taxesTax assessment
    2025$4,636 +16.7%$161,040 +17.8%
    2024$3,971 -1.3%$136,680 -0.8%
    2023$4,024 +91.4%$137,800 +91.4%
    2022$2,103 +3.5%$72,000
    2021$2,031 +27.6%$72,000 -17.8%
    2020$1,592 -30%$87,560 +21.6%
    2019$2,273 -28.9%$72,000 +16%
    2018$3,199 +661.6%$62,080 -1.6%
    2017$420 +177.6%$63,120 -0.5%
    2016$151 -70.4%$63,440 +45.4%
    2015$510 -26.3%$43,640 +38.3%
    2014$692 $31,560 -22.1%
    2013-- $40,520 -30.6%
    2012-- $58,400 +16.2%
    2011-- $50,240
    2010-- $50,240 -24.8%
    2009-- $66,800
    2008-- $66,800 +1.8%
    2007-- $65,600 +18%
    2006-- $55,600 +44.8%
    2005-- $38,400 +7.9%
    2003-- $35,600 +21.9%
    2002-- $29,200 -0.7%
    2001-- $29,400

    Find assessor info on the county website

    Neighborhood: Ardmore/Gould Estates/Olin Heights

    Nearby schools

    GreatSchools rating
    Get pre-qualified for a loan
    At Zillow Home Loans, we can pre-qualify you in as little as 5 minutes with no impact to your credit score.

    An equal housing lender. NMLS #10287.

    Sell for more on Zillow
    Get a Zillow Showcase℠ listing at no additional cost and you could sell for .
    $381,300
    2% more
    +$7,626
    With Zillow Showcase(estimated)
    $388,926