TWO MOVE-IN READY HOMES FOR A GREAT PRICE! The larger, stately home sits on the corner of 6th Street and New York Ave in Wellston. The owners have painstakingly renovated and updated this home over the last few years and now it is ready for its debut! From new wiring, plumbing, windows, roof, hot water heater, gas furnace, and central air, to a beautiful custom built stairway, new kitchen with granite countertops and stainless appliances, updated original fireplace with electric logs, new half bath with pocket door, and all new light fixtures, flooring, and paint throughout. Details were not missed including a new laundry room on the second floor. No more carrying baskets of clothes up and down the stairs! Relax and enjoy a rest on the covered front or back porch and you just may hear the band playing on the football field during the next home game. And if that isn't enough, a second home is included! A two bedroom, one bath w/ open floor plan, new furnace & appliances included.
For sale
$339,900
310 E 6th St, Wellston, OH 45692
3beds
1,608sqft
Single Family Residence
Built in 1870
8,494 Square Feet Lot
$-- Zestimate®
$211/sqft
$-- HOA
What's special
Beautiful custom built stairwayStainless appliancesCentral airAll new light fixturesNew wiringGas furnaceNew furnace
- 22 days
- 286
- 17
Likely to sell faster than
Zillow last checked:
Listing updated:
Listed by:
Jeanne Gillum,
ERA Martin & Associates Jackson
Source: Scioto Valley AOR,MLS#: 201416
Facts & features
Interior
Bedrooms & bathrooms
- Bedrooms: 3
- Bathrooms: 2
- Full bathrooms: 1
- 1/2 bathrooms: 1
- Main level bathrooms: 1
Rooms
- Room types: Living Room, Bedroom, Dining Room, Kitchen, 1/2 Bath, Laundry, Bath
Bedroom 1
- Description: Flooring(Carpet)
- Level: Upper
Bedroom 2
- Description: Flooring(Carpet)
- Level: Upper
Bedroom 3
- Description: Flooring(Carpet)
- Level: Upper
Bathroom 1
- Description: Flooring(Vinyl Plank)
- Level: Main
Bathroom 2
- Description: Flooring(Vinyl Plank)
- Level: Upper
Dining room
- Description: Flooring(Wood)
- Level: Main
Kitchen
- Description: Flooring(Wood)
- Level: Main
Living room
- Description: Flooring(Wood)
- Level: Main
Heating
- Forced Air, Natural Gas
Cooling
- Central Air
Appliances
- Included: Built-in Microwave, Dishwasher, Range, Refrigerator, Electric Water Heater
- Laundry: Laundry Room
Features
- Ceiling Fan(s)
- Flooring: Wood, Carpet, Vinyl Plank
- Windows: Double Pane Windows
- Basement: Full
- Has fireplace: Yes
- Fireplace features: Electric
Interior area
- Total structure area: 1,608
- Total interior livable area: 1,608 sqft
Video & virtual tour
Property
Parking
- Parking features: No Garage
Features
- Levels: Two
- Patio & porch: Porch-Covered
Lot
- Size: 8,494 Square Feet
- Dimensions: 67 x 127
Details
- Parcel number: M240230020900
Construction
Type & style
- Home type: SingleFamily
- Property subtype: Single Family Residence
Materials
- Brick
- Roof: Asphalt
Condition
- Year built: 1870
Utilities & green energy
- Sewer: Public Sewer
- Water: Public
- Utilities for property: Cable/DSL
Community & HOA
Community
- Subdivision: No Subdivision
Location
- Region: Wellston
Financial & listing details
- Price per square foot: $211/sqft
- Annual tax amount: $1,289
- Date on market: 9/17/2026
Estimated market value
Not available
Estimated sales range
Not available
Not available
Price history
Price history is unavailable.
Public tax history
Tax history is unavailable.
Monthly payment
Est. payment
Payment breakdown
Explore the cost of this home by adjusting the details. Changes won't be saved.Climate risks
Neighborhood: 45692
Nearby schools
Schools provided by the listing agent
- Elementary: Wellston CSD
- Middle: Wellston CSD
- High: Wellston CSD
Source: Scioto Valley AOR. This data may not be complete. We recommend contacting the local school district to confirm school assignments for this home.
Similar homes
- $290,0003 bd1 ba1.2k sqft904 Heading Ln, Wellston, OH 45692For Sale
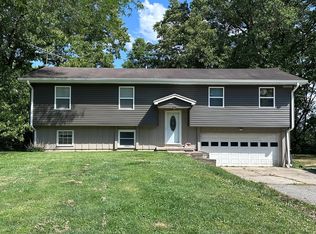 MLS ID #200746, Steven Rader, ERA Martin & Associates (WL). Scioto Valley AOR
 - $280,0003 bd2 ba1.7k sqft303 N Michigan Ave, Wellston, OH 45692For Sale
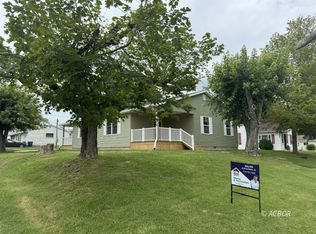 MLS ID #2435411, Bub Norris, ERA Martin & Associates. Athens County BOR
 - $225,0003 bd2 ba1.2k sqft188 Oak Ridge Rd, Wellston, OH 45692For Sale
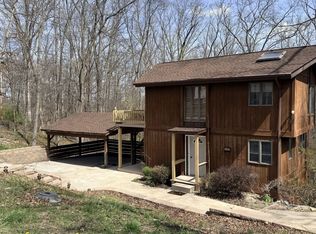 MLS ID #2434708, Trisha Hale, ERA Martin & Associates. Athens County BOR
 - $284,9002 bd2 ba2k sqft708 Pattonsville Rd, Jackson, OH 45640For SaleMLS ID #201525, Jason Wilson, Red Apple Realty LLC. Scioto Valley AOR
- $385,0003 bd2 ba1.2k sqft39714 Carr Ridge Rd, Hamden, OH 45634For Sale
 MLS ID #226019603, Adam Ericson, Bauer Realty & Auctions. Columbus and Central Ohio Regional MLS
 - $314,9993 bd2 ba2.2k sqft343 W South St, Jackson, OH 45640For SaleMLS ID #226012243, Susan Anderson, RE/MAX Town Center. Columbus and Central Ohio Regional MLS
