LOADS OF LIGHT ON THE TOP FLOOR!
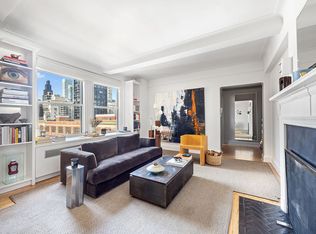
Bright and spacious, this top-floor one-bedroom offers a generous layout, abundant storage and excellent natural light from a wall of north-facing windows in both the living room and bedroom.
The open kitchen features dark wood cabinetry, stainless steel appliances, granite countertops, a tiled backsplash and floor, and ample storage. An oversized breakfast bar comfortably accommodates three stools, while the adjacent dining alcove provides flexible space for a dining table, home office, study or nursery.
The generously proportioned living room offers plenty of space for both relaxing and entertaining. The king-size bedroom features three closets, complemented by an additional hall closet and pantry for even more storage.
Additional features include a renovated bathroom, parquet floors throughout, through-the-wall air conditioning and custom built-ins for a clean, finished look.
310 East 70th Street is a well-run building located on a beautiful, tree-lined block. The 12-story, full-service building was built in 1959 and converted to a cooperative in 1987. This post-war co-op has recently renovated its lobby and hallways, modernized its elevators, and offers residents a host of amenities, including a resident superintendent, 24-hour doorman and staff, landscaped roof deck, laundry room, bike room, private storage room, and parking garage.
The building is conveniently located near subways and mass transportation, multiple hospitals, gourmet grocery markets, coffee shops and cafés, Central Park, museums, and all the upscale shopping and dining attractions the Upper East Side has to offer. Pets are not allowed for renters.
Nearest Subways: Q train around the corner at 69th Street & Second Avenue; 6 train at 68th Street & Lexington Avenue; and Q/F trains at 63rd Street & Lexington Avenue.
Call, text, or email to schedule a showing!
Active
$750,000
310 E 70th St APT 12R, New York, NY 10021
1beds
--sqft
Coop
Built in 1959
-- sqft lot
$745,900 Zestimate®
$--/sqft
$2,174/mo HOA
What's special
Renovated bathroomLandscaped roof deckStainless steel appliancesDark wood cabinetryThrough-the-wall air conditioningParquet floors throughoutGenerous layout
- 40 days
- 92
- 4
Zillow last checked:
Listing updated:
Listed by:
Compass 914-980-6932,
Jesse Klein
Source: StreetEasy,MLS#: S1851829
Facts & features
Interior
Bedrooms & bathrooms
- Bedrooms: 1
- Bathrooms: 1
- Full bathrooms: 1
Rooms
- Room types: Bike Room, Package Room
Appliances
- Included: Dishwasher
Features
- Has fireplace: No
Property
Parking
- Parking features: Garage
- Has garage: Yes
Features
- Has view: Yes
- View description: City
Details
- Parcel number: 01444004312R
- Special conditions: Resale
Construction
Type & style
- Home type: Cooperative
- Property subtype: Coop
Condition
- Year built: 1959
Community & HOA
Community
- Features: Doorman, Full Time Doorman
- Security: Doorman, Full-Time Doorman
- Subdivision: Lenox Hill
HOA
- Has HOA: Yes
- Amenities included: Roof Deck, Elevator(s)
- Services included: Maintenance
- HOA fee: $2,174 monthly
Location
- Region: New York
Financial & listing details
- Tax assessed value: $32,892,000
- Annual tax amount: $1,612,591
- Date on market: 10/7/2026
Estimated market value
$745,900
$709,000 - $783,000
$5,399/mo
Price history
| Date | Event | Price |
|---|---|---|
| 10/7/2026 | Listed for sale | $750,000+10.5% |
Source: StreetEasy #S1851829 Report a problem | ||
| 4/30/2015 | Sold | $679,000 |
Source: Public Record Report a problem | ||
| 2/6/2015 | Pending sale | $679,000 |
Source: Halstead Property #11895239 Report a problem | ||
| 1/27/2015 | Price change | $679,000-2.9% |
Source: Halstead Property #11895239 Report a problem | ||
| 1/7/2015 | Listed for sale | $699,000+58.9% |
Source: Halstead Property #11895239 Report a problem | ||
| 12/18/2010 | Sold | $440,000 |
Source: Public Record Report a problem | ||
Public tax history
| Year | Property taxes | Tax assessment |
|---|---|---|
| 2019 | -- | -- |
| 2018 | $1,612,591 | $14,801,400 +6.1% |
| 2017 | -- | $13,947,750 |
Find assessor info on the county website
Monthly payment
Climate risks
Neighborhood: Upper East Side


Similar homes
- $685,0001 bd1 ba-- sqft315 E 68th St #13J, Manhattan, NY 10021Active
 MLS ID #S1844794, John Tamasi, Listing by: Brown Harris Stevens. StreetEasy
- $675,0001 bd1 ba-- sqft340 E 74th St APT 7K, New York, NY 10021Active
 MLS ID #S1826416, Sharon Fahy, Listing by: Brown Harris Stevens. StreetEasy
- $635,0001 bd1 ba904 sqft315 E 70th St APT 7D, New York, NY 10021Active
 MLS ID #S1848518, Caroline Bass, Listing by: Corcoran. StreetEasy
- $749,0001 bd1 ba958 sqft401 E 65th St APT 13G, Manhattan, NY 10065Active
 MLS ID #S1845958, Stephanie Rummani, Listing by: Compass. StreetEasy
