Skip main navigation
Closed
  • $197,000

    310 E 7th St, Starbuck, MN 56381

    3beds
    1,456sqft
    Single Family Residence
    Built in 1935
    0.26 Acres Lot
    $199,000 Zestimate®
    $135/sqft
    $1,786 Estimated rent

    Home value

    $199,000

    Estimated sales range

    Not available

    $1,786/mo

    Zestimate® history
    Loading
    Loading...

    Owner options

    List your home for rent

    $1,786/mo

    Rent Zestimate®

    Find your next renter with Zillow Rental Manager. Plus, with online applications, you can quickly screen prospective tenants – for free.

    Learn more

    $1,786/mo

    Rent Zestimate®

    Refinance and save

    $963/mo

    Est. payment

    Refinancing to a lower rate could help reduce your monthly payments and save thousands over the life of the loan.

    See today's rates

    $963/mo

    Est. payment

    Explore your selling options

    Work with a Zillow partner agent

    Leverage their expertise and Zillow's premium Showcase listings to get your home seen by more buyers.

    Get started

    List with your own agent

    Get your home in front of millions of buyers by listing it on Zillow.

    Learn how to do it

    Sell it yourself

    Take full control of how buyers see your home on Zillow by listing For Sale by Owner (FSBO).

    List your home

    What's special

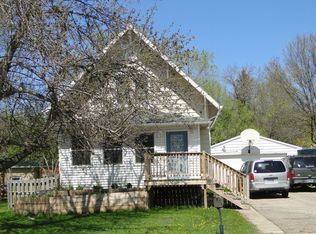
    Classic charm meets modern living! Step into timeless elegance with this beautifully updated 3 bedroom, 3 bathroom home that perfectly balances classic character and contemporary comfort. As you enter into the home, you'll find an updated kitchen including new countertops, lower cabinets, refrigerator, sink and faucet. The dining room provides a functional space with built-in corner cabinets that add a unique vintage touch. Make your way to the spacious living room that has new carpet and a perfect blend of classic charm ideal with entertaining or unwinding after a busy day. The bathrooms have been remodeled. All 3 generously sized bedrooms have original hardwood floors that have been brought back to life! Walk down to the full basement that is perfect for someone to put their creative visions to life or utilize it as storage. Outside you will find a versatile detached 1 1/2 garage with half outfitted for that always needed work/storage space. Garage also has a fun loft area above to make it yours however you please. Grilling season is here so enjoy on the new paver patio or end the days around the fire pit creating lifelong memories! Sitting on a large expansive corner lot located near parks, lakes, trails, local shops and restaurants this home truly offers the best of both worlds! Notable recent updates include: Paint throughout, kitchen, bathrooms, retaining wall, drain tile, carpet, hardwood floors, new black top driveway, new windows, light fixtures, electric water heater, and Eco water softener.

    Zillow last checked:

    Listing updated:

    Listed by:

    John Vogeler 320-808-0240,

    Counselor Realty Inc of Alex

    Bought with:

    Saige Haecherl

    Central MN Realty LLC

    Lee Haecherl

    Source: NorthstarMLS as distributed by MLS GRID,MLS#: 6744812MLS Logo

    Facts & features

    Interior

    Bedrooms & bathrooms
    • Bedrooms: 3
    • Bathrooms: 3
    • 3/4 bathrooms: 1
    • 1/2 bathrooms: 1
    • 1/4 bathrooms: 1
    Bedroom
    • Level: Upper
    • Area: 156 Square Feet
    • Dimensions: 13x12
    Bedroom 2
    • Level: Upper
    • Area: 120 Square Feet
    • Dimensions: 12x10
    Bedroom 3
    • Level: Upper
    • Area: 168 Square Feet
    • Dimensions: 14x12
    Bathroom
    • Level: Main
    • Area: 24 Square Feet
    • Dimensions: 6x4
    Bathroom
    • Level: Upper
    • Area: 40 Square Feet
    • Dimensions: 8x5
    Bathroom
    • Level: Lower
    • Area: 15 Square Feet
    • Dimensions: 5x3
    Dining room
    • Level: Main
    • Area: 132 Square Feet
    • Dimensions: 12x11
    Kitchen
    • Level: Main
    • Area: 84 Square Feet
    • Dimensions: 12x7
    Living room
    • Level: Main
    • Area: 330 Square Feet
    • Dimensions: 22x15
    Porch
    • Level: Main
    • Area: 28 Square Feet
    • Dimensions: 7x4
    Heating
    • Forced Air
    Cooling
    • Central Air
    Appliances
    • Included: Dryer, Electric Water Heater, Range, Refrigerator, Washer, Water Softener Rented
    • Laundry: Lower Level
    Features
    • Basement: Drain Tiled,Full,Concrete,Storage Space,Unfinished
    • Number of fireplaces: 1
    • Fireplace features: Decorative
    Interior area
    • Total structure area: 1,456
    • Total interior livable area: 1,456 sqft
    • Finished area above ground: 1,456
    • Finished area below ground: 0

    Property

    Parking
    • Total spaces: 1
    • Parking features: Detached Garage, Asphalt, Electric, Storage
    • Garage spaces: 1
    Accessibility
    • Accessibility features: None
    Features
    • Levels: Two
    • Stories: 2
    • Patio & porch: Patio
    • Fencing: None
    Lot
    • Size: 0.26 Acres
    • Dimensions: 75 x 150 x 75 x 150
    • Features: Corner Lot, Tree Coverage - Light
    Details
    • Additional structures: Garage(s)
    • Foundation area: 728
    • Parcel number: 270221000
    • Zoning description: Residential-Single Family

    Construction

    Type & style
    • Home type: SingleFamily
    • Property subtype: Single Family Residence
    Materials
    • Concrete, Frame
    • Roof: Asphalt,Pitched
    Condition
    • New construction: No
    • Year built: 1935

    Utilities & green energy

    • Electric: Circuit Breakers, 100 Amp Service
    • Gas: Natural Gas
    • Sewer: City Sewer/Connected
    • Water: City Water/Connected

    Community & neighborhood

    Location
    • Region: Starbuck
    • Subdivision: Starbuck City

    HOA & financial

    HOA
    • Has HOA: No

    Other

    Other facts
    • Road surface type: Paved

    Price history

    DateEventPrice
    7/29/2025Sold$197,000-1.5%$135/sqft
    Source: NorthstarMLS as distributed by MLS GRID #6744812 Report a problem
    7/14/2025Pending sale$199,900$137/sqft
    Source: NorthstarMLS as distributed by MLS GRID #6744812 Report a problem
    6/27/2025Listed for sale$199,900-7%$137/sqft
    Source: NorthstarMLS as distributed by MLS GRID #6744812 Report a problem
    6/20/2025Listing removed$215,000$148/sqft
    Source: NorthstarMLS as distributed by MLS GRID #6641299 Report a problem
    4/24/2025Price change$215,000-0.9%$148/sqft
    Source: NorthstarMLS as distributed by MLS GRID #6641299 Report a problem
    1/5/2025Price change$217,000-3%$149/sqft
    Source: NorthstarMLS as distributed by MLS GRID #6641299 Report a problem
    12/19/2024Listed for sale$223,700+148.6%$154/sqft
    Source: NorthstarMLS as distributed by MLS GRID #6641299 Report a problem
    5/9/2017Sold$90,000-2.7%$62/sqft
    Source: NorthstarMLS as distributed by MLS GRID #5522743 Report a problem
    2/14/2017Price change$92,500-2.6%$64/sqft
    Source: Minnewaska Insurance & Real Estate, Inc. #10-20837 Report a problem
    9/7/2016Listed for sale$95,000-5.4%$65/sqft
    Source: Minnewaska Insurance & Real Estate, Inc. #10-20837 Report a problem
    11/1/2003Sold$100,465$69/sqft
    Source: Agent Provided Report a problem

    Public tax history

    YearProperty taxesTax assessment
    2025$1,460 +1%$96,785 -5.7%
    2024$1,446 +2.3%$102,607 +4.2%
    2023$1,414 +13.1%$98,465
    2022$1,250 -8%--
    2021$1,358 +4.9%--
    2020$1,294 --
    2017-- --
    2016-- --
    2015-- --
    2014-- --
    2013-- --
    2012-- --
    2011-- --
    2010-- --

    Find assessor info on the county website

    Neighborhood: 56381

    Nearby schools

    GreatSchools rating
    Get pre-qualified for a loan
    At Zillow Home Loans, we can pre-qualify you in as little as 5 minutes with no impact to your credit score.

    An equal housing lender. NMLS #10287.